
From the Land | 10 Jul - 26 Sep 2026

The group exhibition FROM THE LAND brings together experimental projects from the Architectural Association that examine architecture’s relationship with the living world.
About
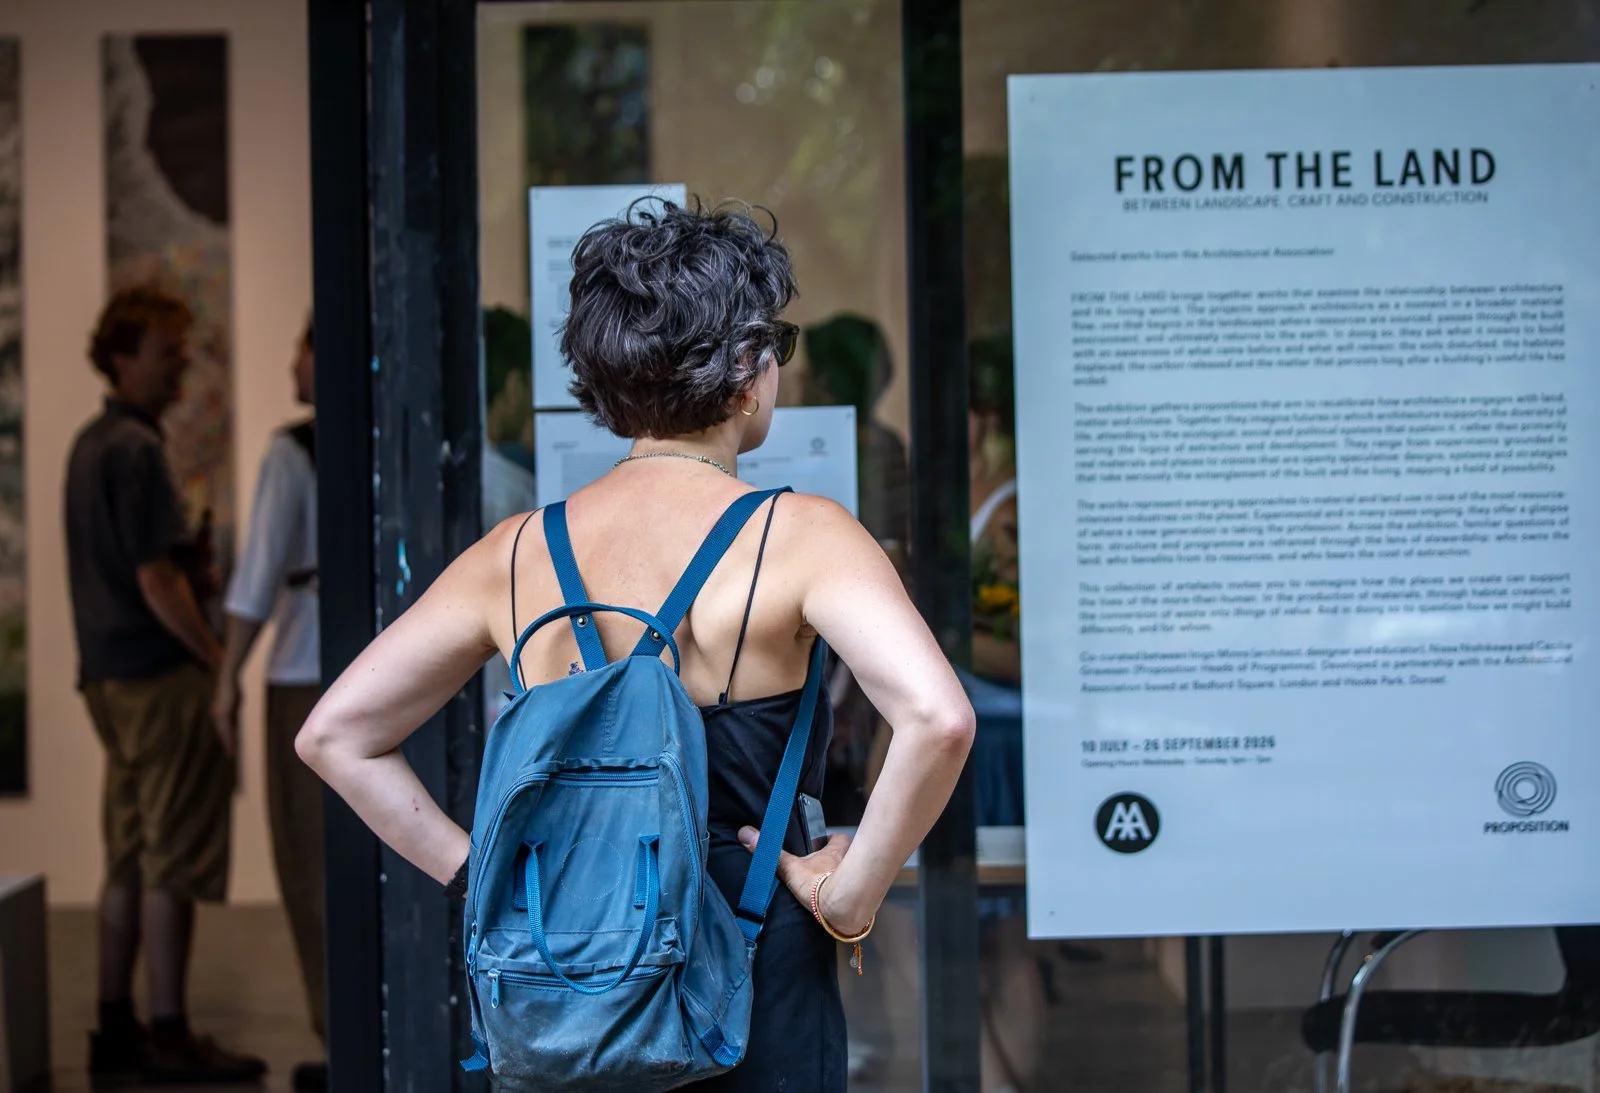
FROM THE LAND brings together works that examine the relationship between architecture and the living world. The projects approach architecture as a moment in a broader material flow, one that begins in the landscapes where resources are sourced, passes through the built environment, and ultimately returns to the earth. In doing so, they ask what it means to build with an awareness of what came before and what will remain: the soils disturbed, the habitats displaced, the carbon released and the matter that persists long after a building's useful life has ended.
The exhibition gathers propositions that aim to recalibrate how architecture engages with land, matter and climate. Together they imagine futures in which architecture supports the diversity of life, attending to the ecological, social and political systems that sustain it, rather than primarily serving the logics of extraction and development. They range from experiments grounded in real materials and places to visions that are openly speculative: designs, systems and strategies that take seriously the entanglement of the built and the living, mapping a field of possibility.
The works represent emerging approaches to material and land use in one of the most resource-intensive industries on the planet. Experimental and in many cases ongoing, they offer a glimpse of where a new generation is taking the profession. Across the exhibition, familiar questions of form, structure and programme are reframed through the lens of stewardship: who owns the land, who benefits from its resources, and who bears the cost of extraction.
This collection of artefacts invites you to reimagine how the places we create can support the lives of the more-than-human. In the production of materials, through habitat creation, in the conversion of waste into things of value. And in doing so to question how we might build differently, and for whom.
Co-curated between Inigo Minns (architect, designer and educator), Nissa Nishikawa and Cecilie Gravesen (Proposition Heads of Programme). Developed in partnership with the Architectural Association based at Bedford Square, London and Hooke Park, Dorset.
Exhibition Details
Private View: Thursday 9th July, 6.30pm – 8.30pm
Exhibition Dates: 10th July – 26 September 2026
Opening Hours: Wednesday – Saturday, 1pm – 7pm
Location: Proposition Bethnal Green, 279 Cambridge Heath Road, London, E2 0EL
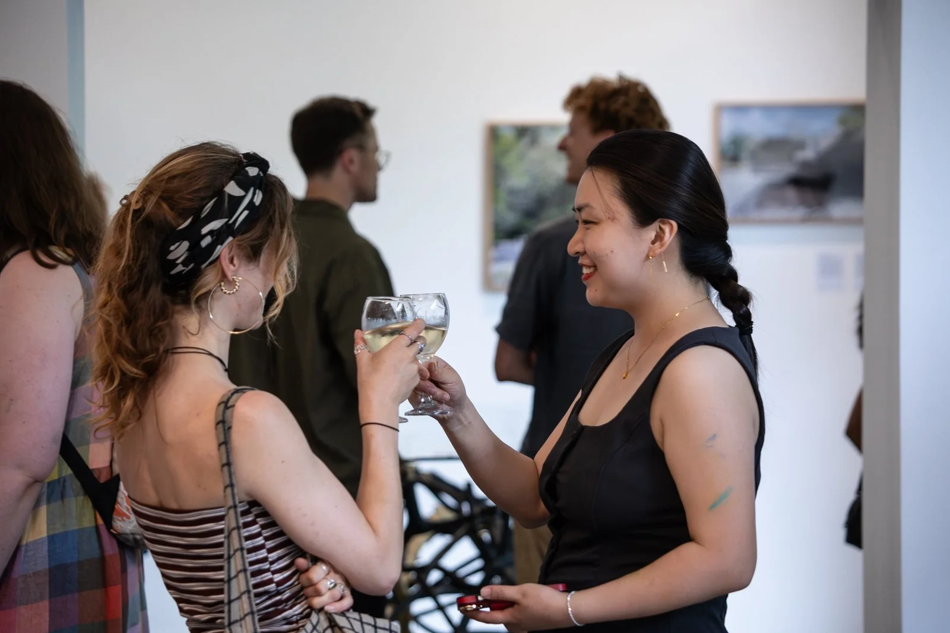
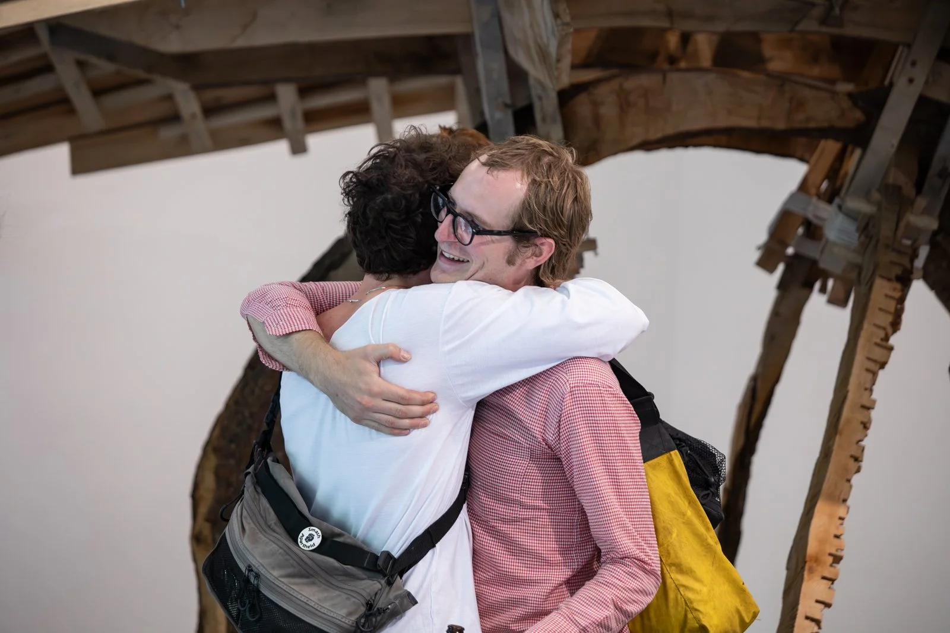
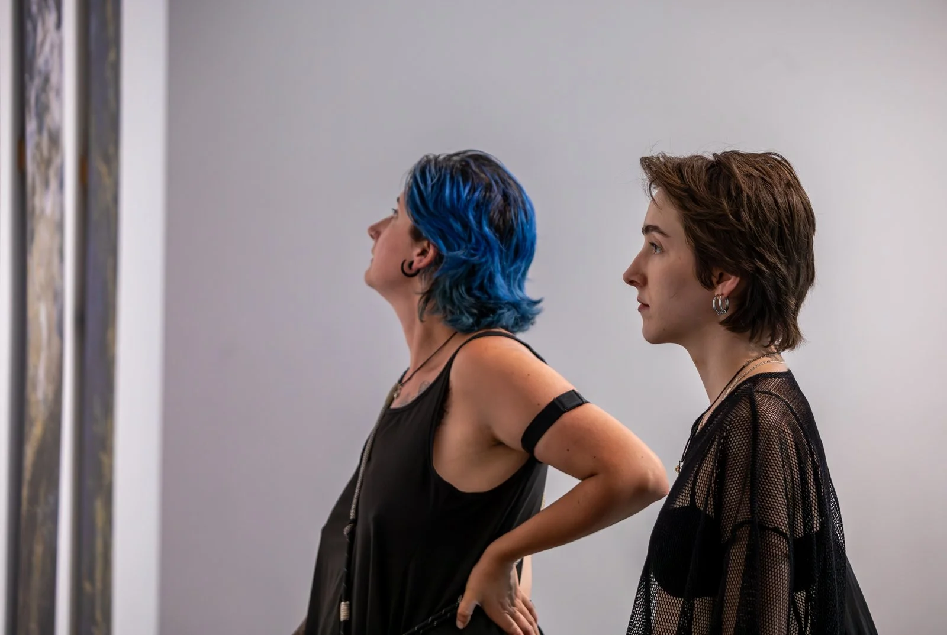
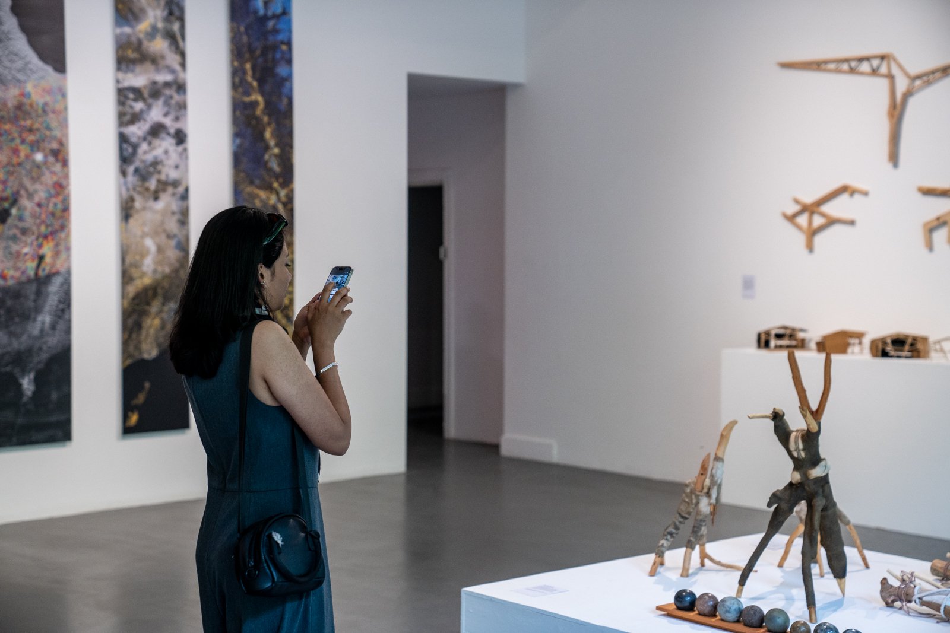
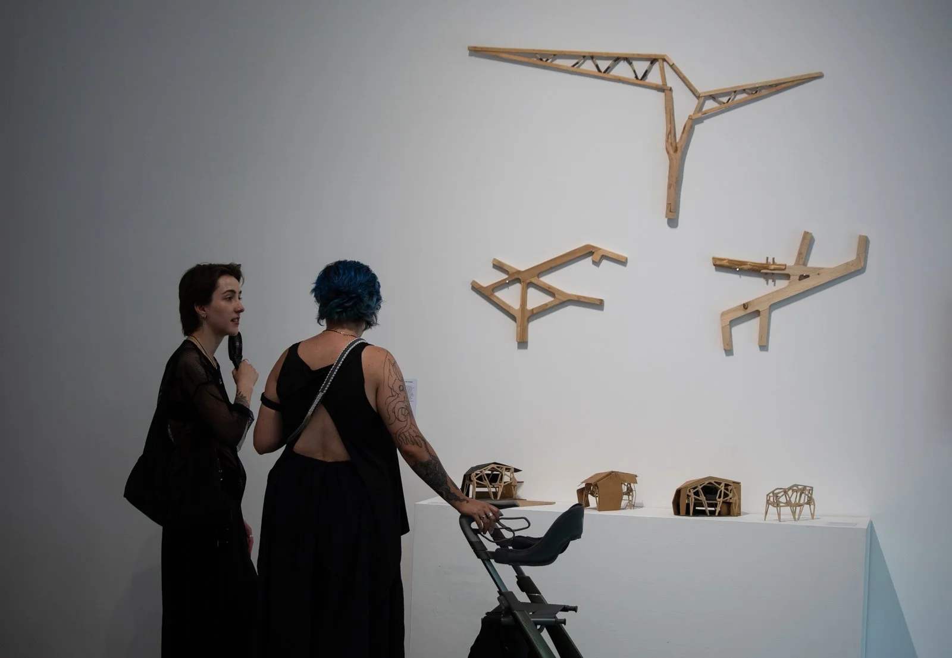
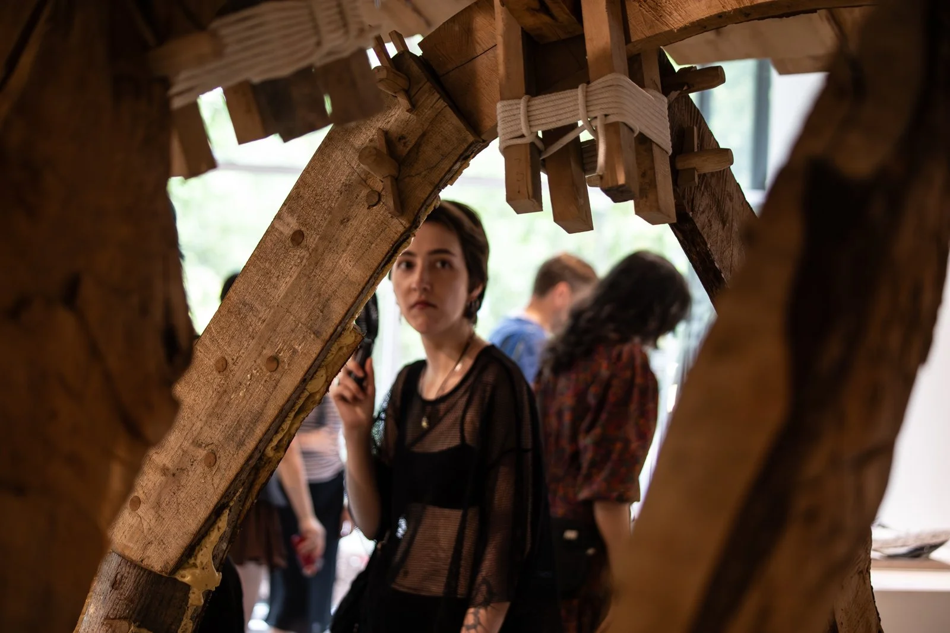
Architecture Beyond the Object: Materials, Methods and Representation
Essay by Juliet Haysom
“A building is simpler than most of its parts. It is a simplification, a simplifying device, hiding so much more than it reveals. In fact, architects are experts in veiling, especially veiling the fact that each building is but the tip of a massive extraction system.”(1)
It would be reasonable to expect buildings (or rather, representations of buildings) to be the focus of an architectural exhibition. It may therefore be something of a surprise to find only a few buildings featured in this exhibition. The projects included here have been produced within an expanded definition of architectural practice. They feature three distinct emphases: architect as researcher, architect as director of construction, and architect as visionary. These three emphases work at different time scales: the researcher uncovers aspects of the past up to the present; the director of construction works within the ongoing present of making practices and the visionary focuses on speculative futures we may wish to mitigate against or work towards. Each share an interest in revealing something buildings can be said to ‘veil’. In the context of the climate emergency, architectural education is broadening its focus on buildings as 'finished' objects to also encompass an understanding of construction as a complex assemblage of components, drawn from myriad supply chains, held together temporarily in a state of pause.
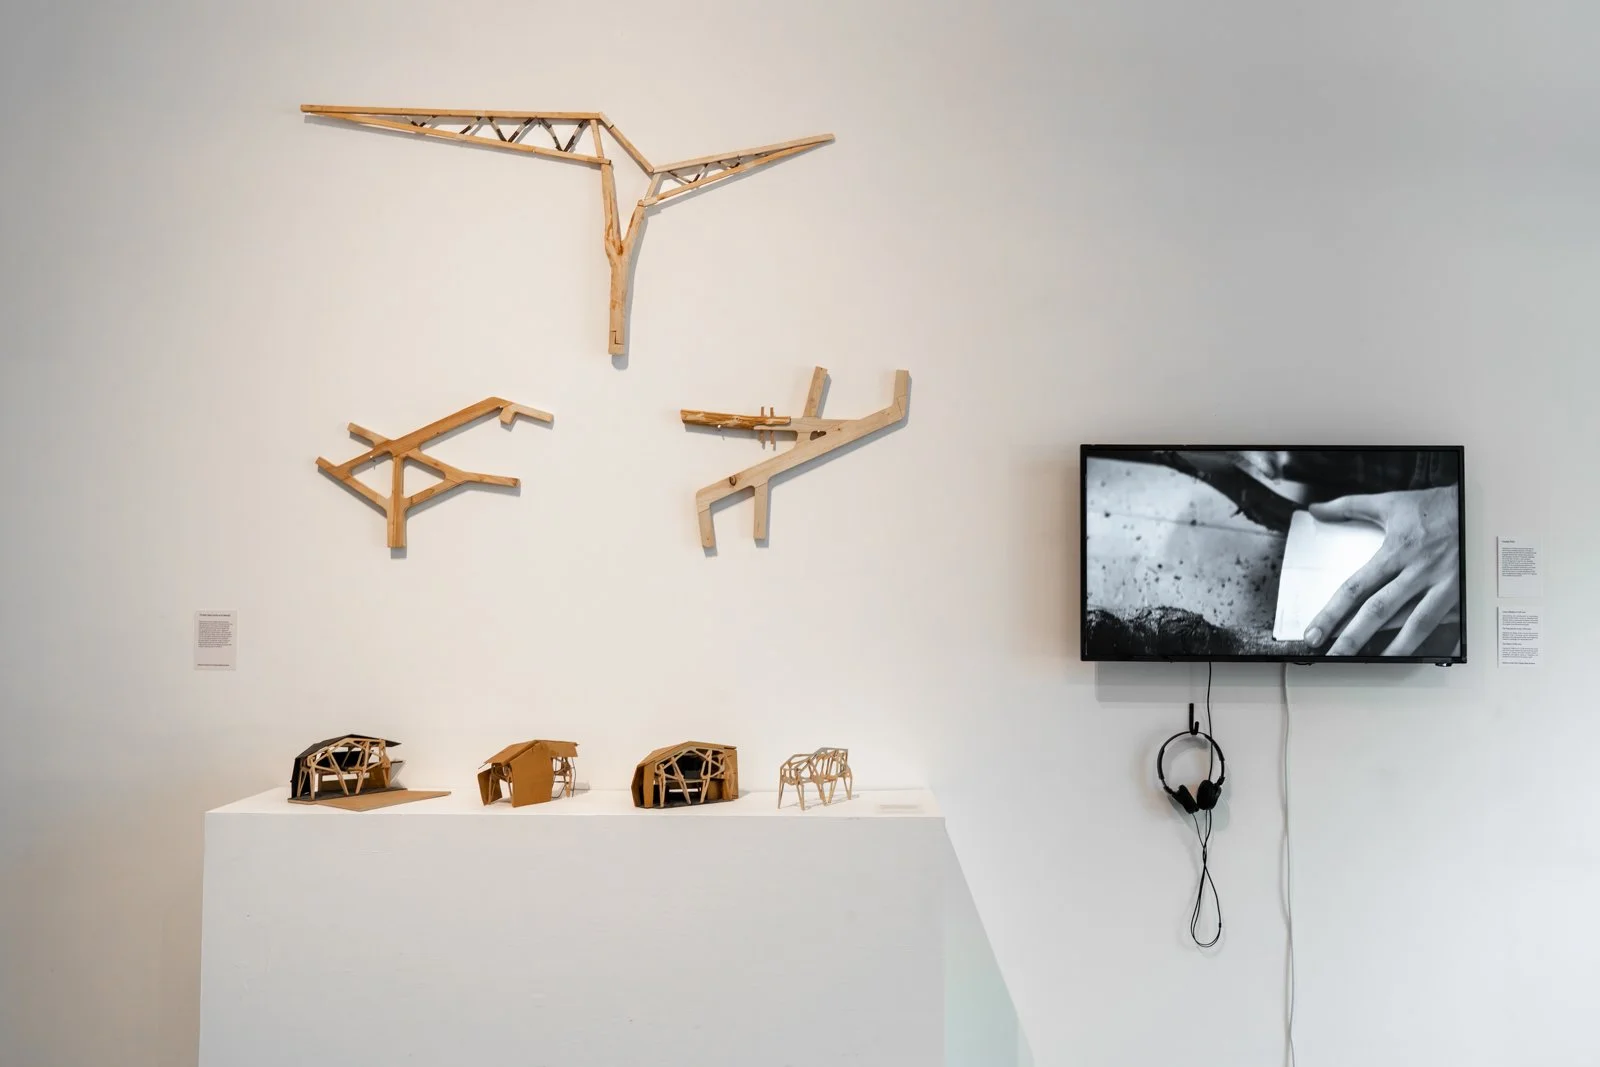
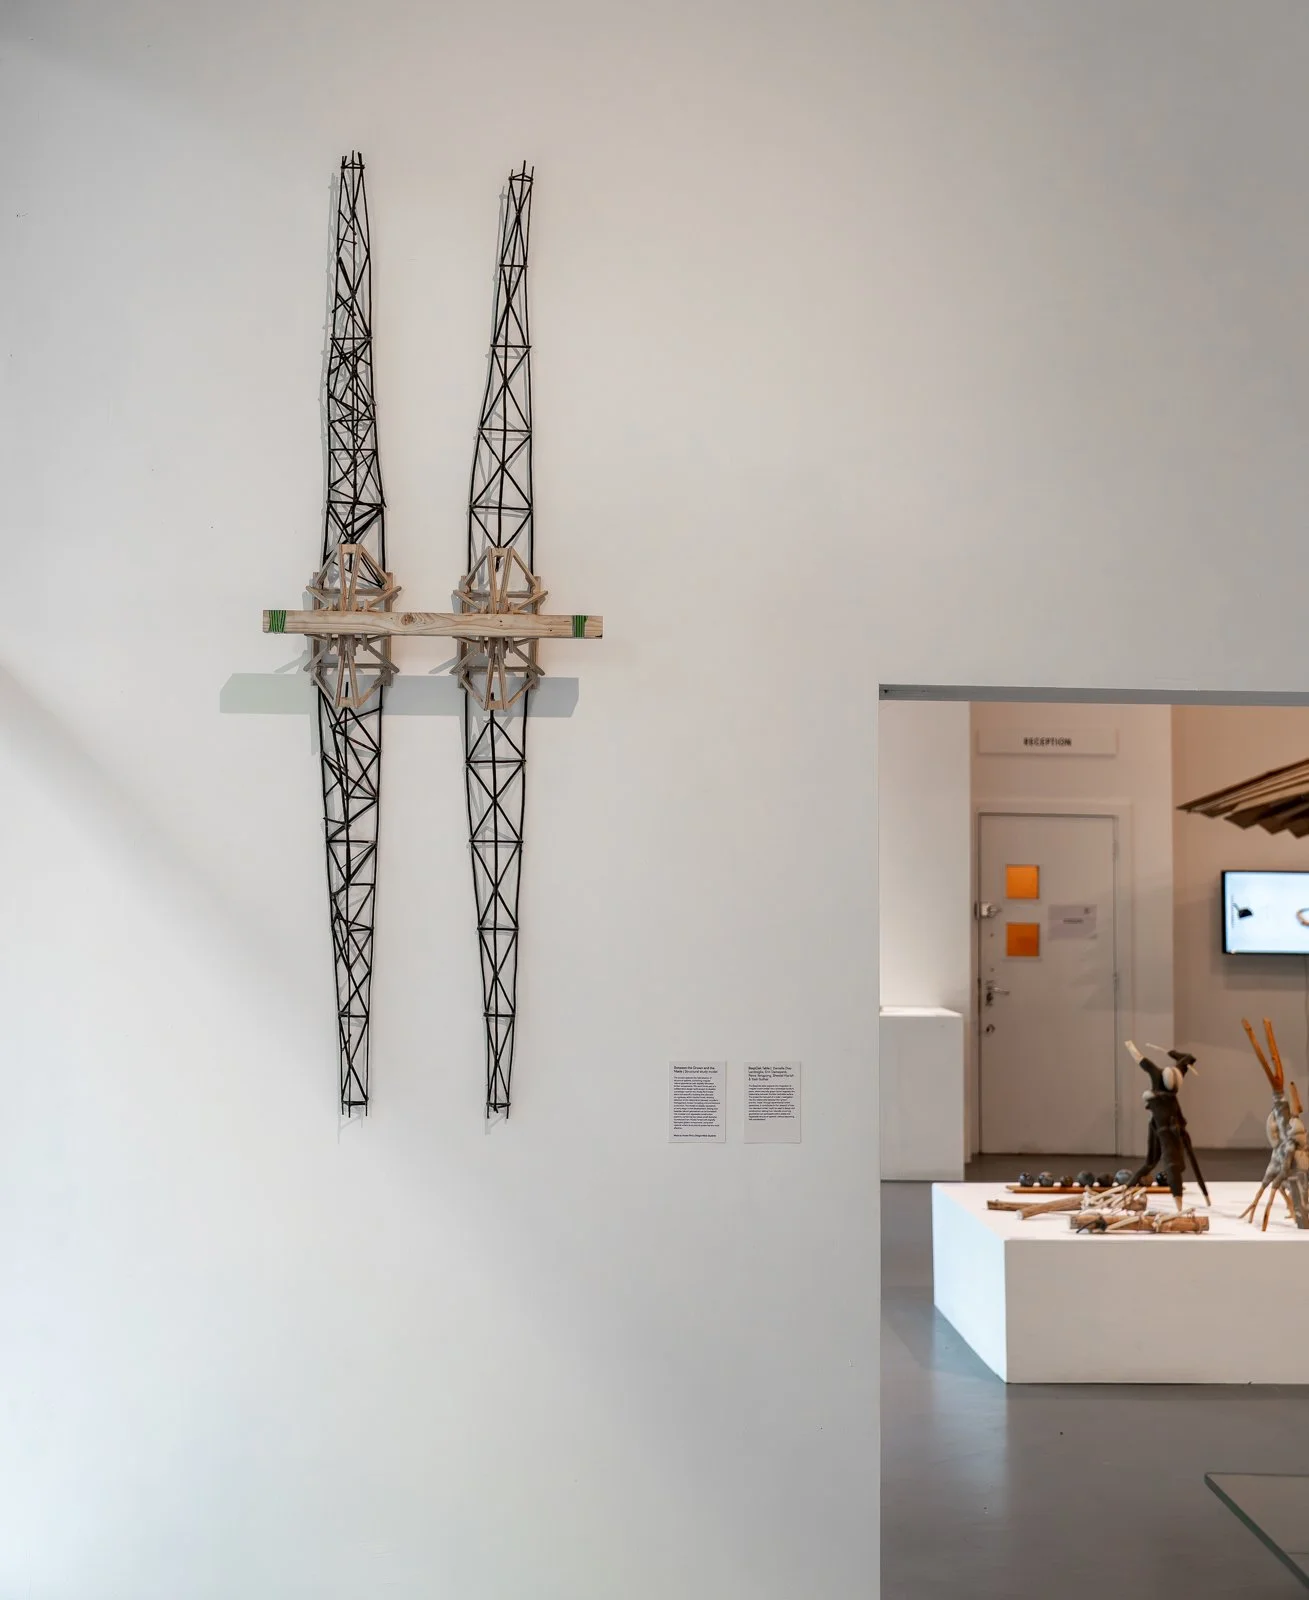
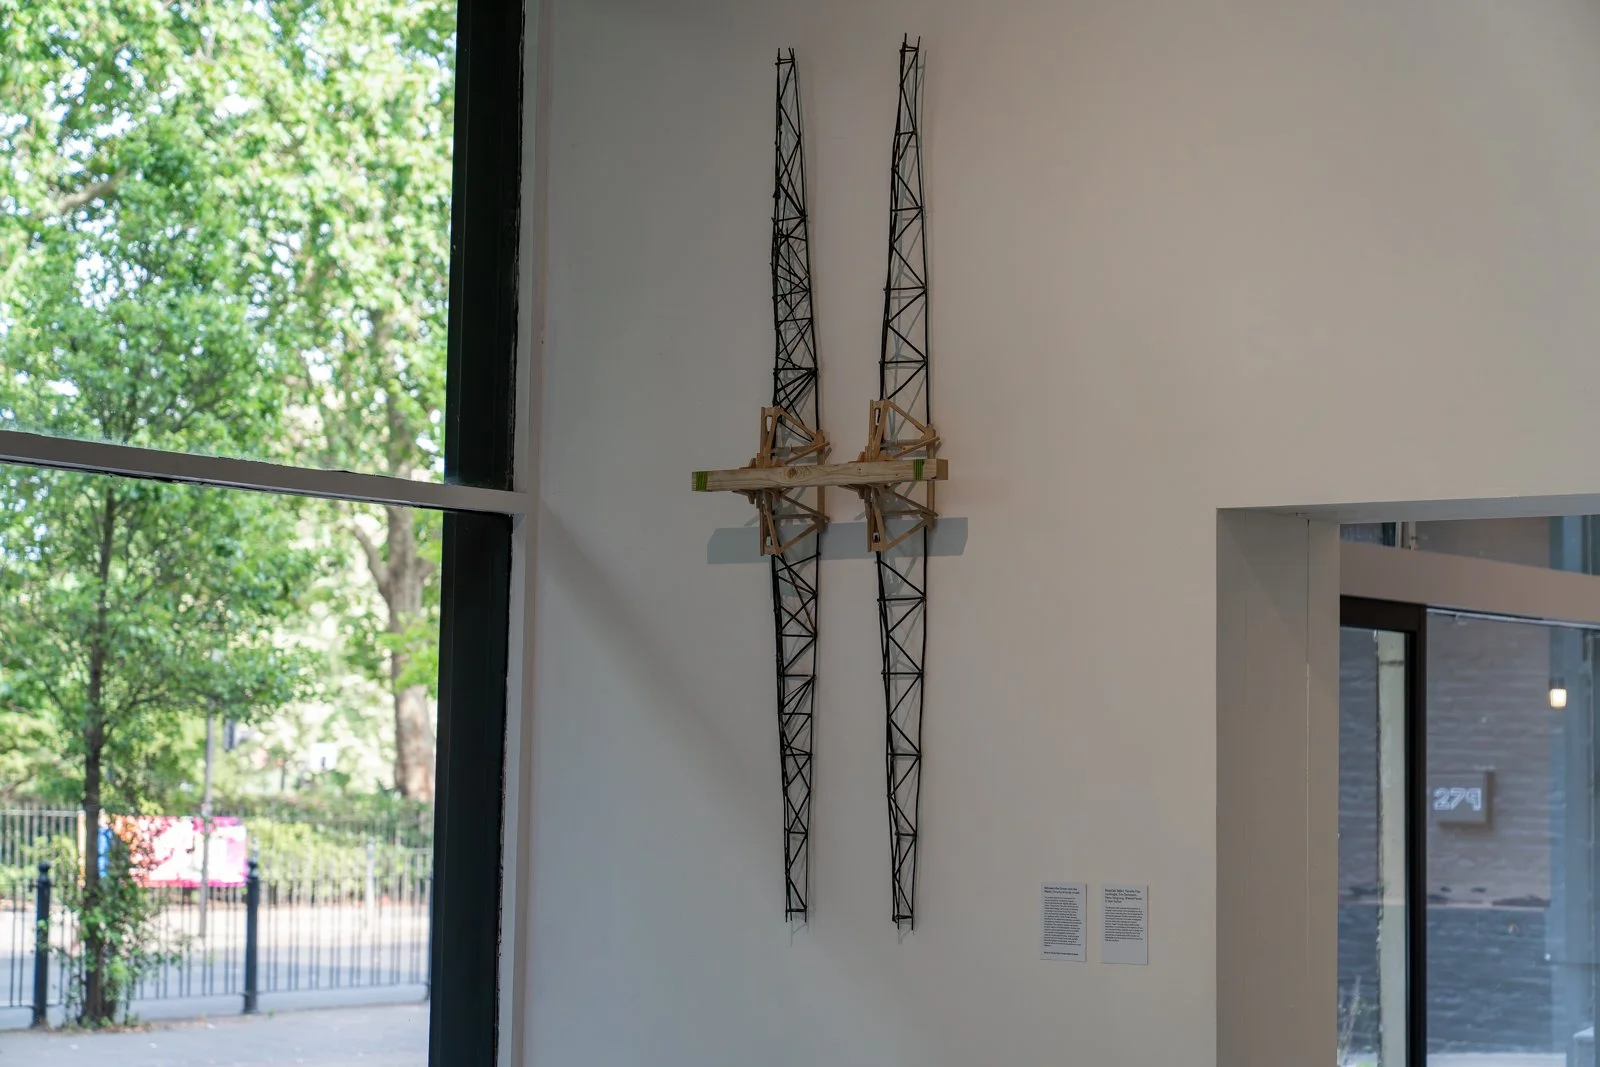
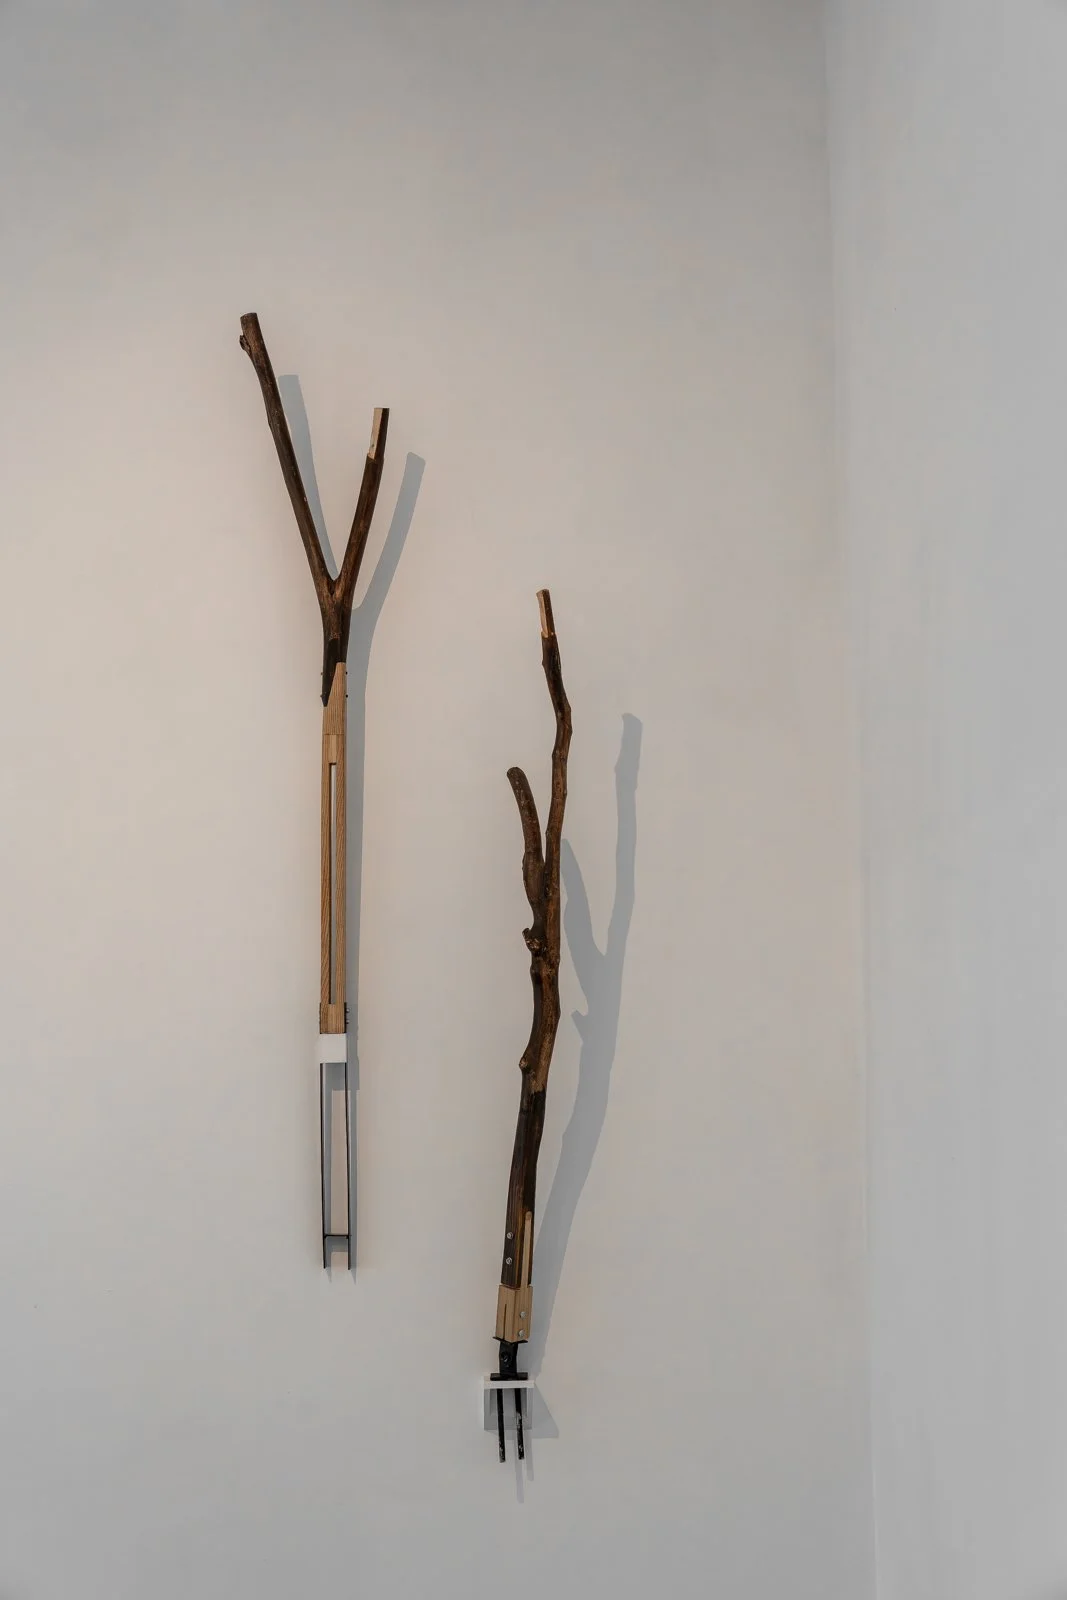
The Architectural Association is the steward of Hooke Park in West Dorset, which functions as a live test site for pioneering timber and fabrication methods. The buildings at Hooke, which include workshops, a refectory and accommodation, are nestled together in the centre of 350 acres of woodland and timber plantations. Over the years, the AA has increased the number of buildings on site, including new accommodation, the Big Shed used for robotic fabrication, and Wakefield Hall library. Each of these projects has served as an educational opportunity for students to develop design and fabrication techniques in relation to the availability and characteristics of Hooke’s timber. They have also enabled attention to be paid to the non-standard and lower value parts of the tree that are wasted during the production of standardised timber products; for example, using specific tree forks as structure in the Woodchip Barn and smaller diameter timbers featured in The Tree and the Truss. Hooke provides a unique context for students to be introduced to timber not only in the narrow sense of a standardised construction component, but also as a material located in an ecological and wider cultural context. This allows students to witness a particular supply chain, to intervene within it, and to apply what they’ve learnt to their own professional practice.
The same ethos applies to Working Stone, in which students were introduced to Purbeck Stone and its associated workshop processes. By working within a quarry and masonry works, they were able to gain an understanding of the stone’s formal and technical properties. Perhaps more importantly, they were simultaneously able to recognise and mitigate some of the ethical and practical problems associated with procurement, including the production of waste as a side-product of conventional bespoke masonry. By closing the gap between a material’s provenance and its use within construction, Working Stone and ongoing teaching projects at Hooke Park encourage students to work within the creative constraints of a given material palette, while also learning how to navigate responsible procurement and generate innovative design.
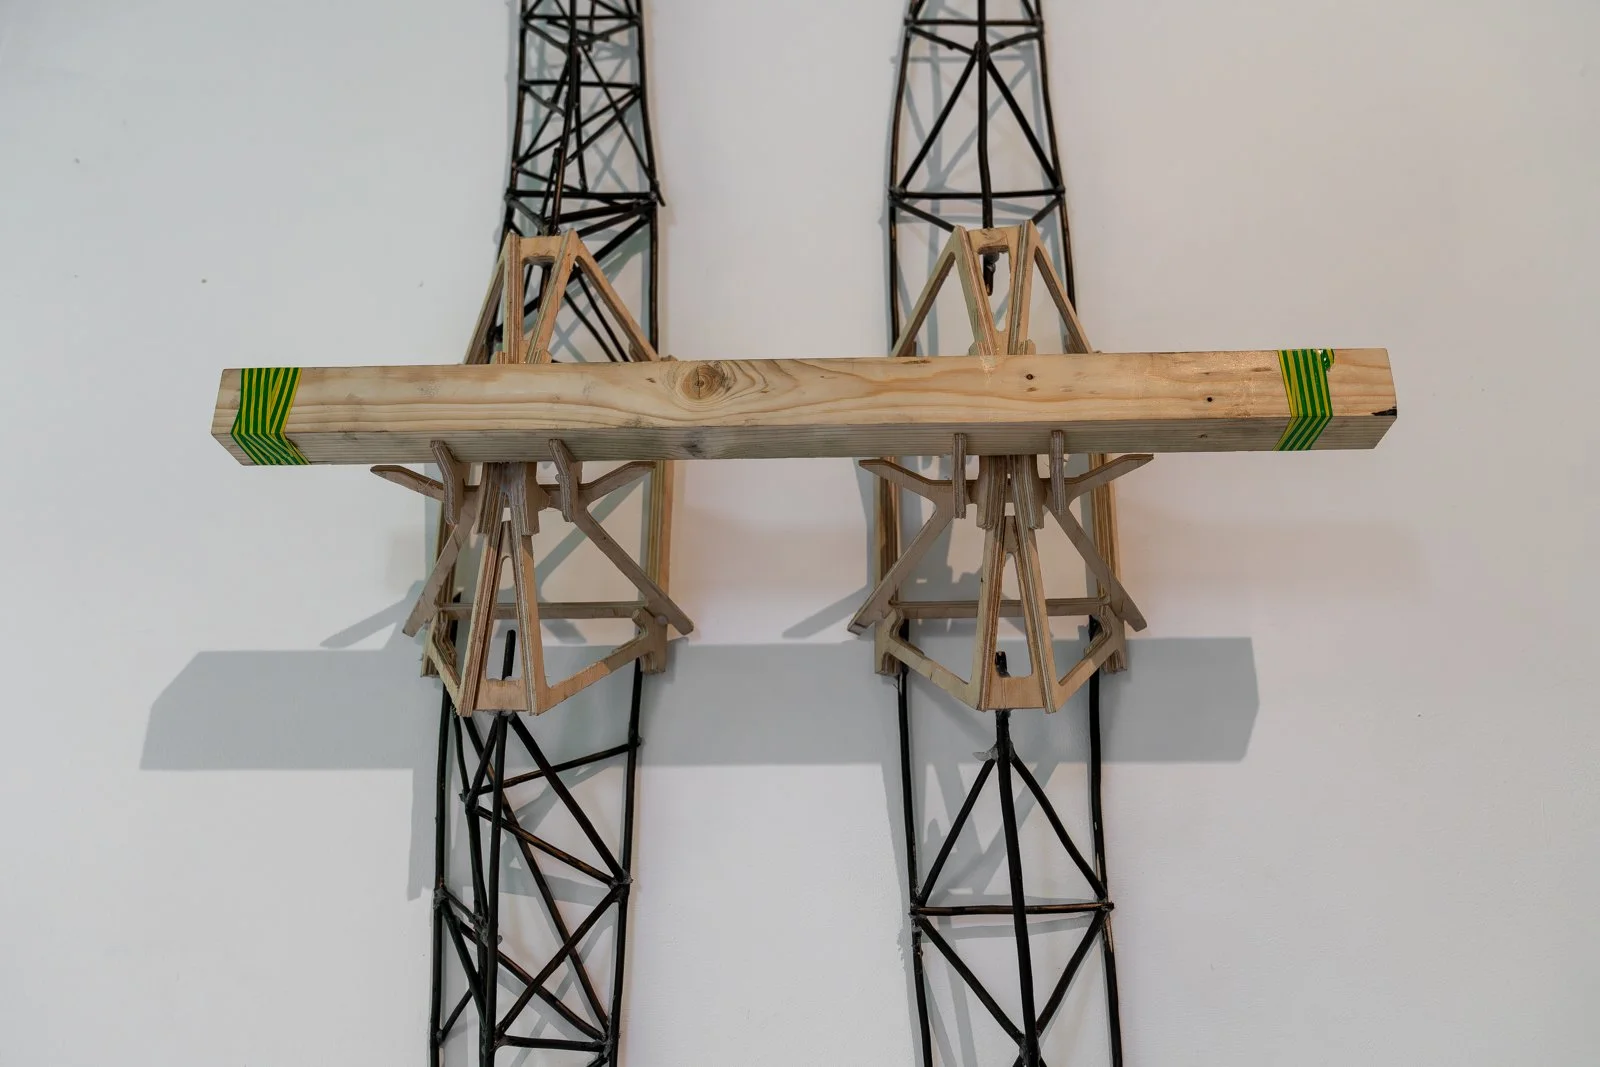
Rather than intervening within an existing supply chain, Can the Unseen Speak? and Giants’ Anatomy draw back the veil on specific extraction systems and propose the orchestration of narrative and event. While these projects’ proposals may not overtly foreground visual qualities, their representations here - in the form of documentary photography, film-making, scale model-making and 1:1 fabrications - are sophisticated, and demonstrate mastery of their medium. If we may have been wrong to expect representations of buildings to be the focus of this exhibition, we were right to expect representation. Architectural education is undertaken primarily through representational media, and in this the Architectural Association School of Architecture excels. Included in this exhibition is work produced within Media Studies (undergraduate), Diploma and DRL programme (Post-Graduate) and the AA Visiting School (short unaccredited courses open to students and recent graduates).
Proposition gallery has, up until this point, mostly focused on exhibiting artists' work. The media used by artists and architects have remarkable similarities: physical objects, perspectival drawings, collage, lens-based images, models, films. But an artist’s work is usually produced by the artist themselves and is present in the exhibition. In contrast, an architect’s work traditionally involves producing visual instructions for others to fabricate. Artists might need to worry about whether a model is a sculpture, or if a collage or film is an artwork. Architects do not. Instead, the work of the architectural project is simultaneously in-hand and elsewhere - freely using representational tools to present investigations, raise questions and share ideas relating to histories, existing conditions, or possible futures. Virtuosity with modeling tools and representational media are aspects of architecture’s ‘excess beyond building’(2).
Perhaps, by continuing to refine long-established modes of visual communication, the architectural profession can further broaden its influence - not least in communicating the implications of the 'massive extractive system' on which buildings still rely. Such representational media are already finely tuned to the task of communication between designer, design team and client; the same sophistication can also serve communication within a wider public realm, where it has the potential to affect social change, shape public policy, and inform civic debate. If built projects continue to provide opportunities for architects to affect change behind the building's 'veil', exhibition-making offers a further opportunity for architects to reveal what might otherwise remain concealed. The civic space of an art gallery, such as Proposition, is one such venue, allowing architects to communicate their work to a wider public.
1 Wigley, M. (2021) 'Returning the Gift: Running Architecture in Reverse', in Space Caviar (ed.) Non-Extractive Architecture: On Designing without Depletion. Berlin: Sternberg Press, p.46.
2 Ibid, p.44
Juliet Haysom is an artist. She teaches at the Architectural Association, and is currently undertaking a PhD by practice at Kingston University London. Her work explores material systems, construction processes, and the relationship between architecture, ecology, and the environments from which it emerges.
Practitioners & Projects in the Exhibition:
AA HOOKE PARK
Hooke Park is a 350-acre working woodland in Dorset, UK, owned and managed by the Architectural Association. At its centre sits the Hooke Park Campus, a landscape-scale laboratory for teaching, research, and experimentation focused on earth systems and planetary limits. Students inhabit a unique environment in which landscape, studio, and workshop are interwoven; the campus and forest function as one, with much of the work at Hooke Park deriving from the sustainable management and use of the woodland itself. Inspired by the possibilities of alternate narratives, Hooke Park is a place for prototyping futures, fearless experimentation, and direct engagement - where physical and speculative work collide.
The working woodland is managed by the AA with a keen eye on ecological foresight and provides timber and research opportunities for the work at Hooke Park. Originally felled and replanted for timber post-war, it now contains roughly 15 species. Foresters, silviculturists, and ecologists form a key part of the team and are developing a 100-year strategy for its management as part of an innovative forest research programme.
Continuous Laboratory building, unbuilding, and rebuilding is the mode of the campus in development. Students add their work to the site as part of an evolving project and as a gift to those who will follow them. This forest laboratory is a space of intense investigation, a wild- wood of creativity, and a home for architectural adventurers.
MArch/MSc Design+Make
Programme led by Kate Davies and Emmanuel Vercruysse
Students on the programme investigate the sustainable use of locally sourced materials through building projects and speculative research realised as highly crafted 1:1 experimental prototypes. Integrating material understanding, craft knowledge, and progressive design and fabrication technologies, the programme places making and remaking at the centre of the design process.
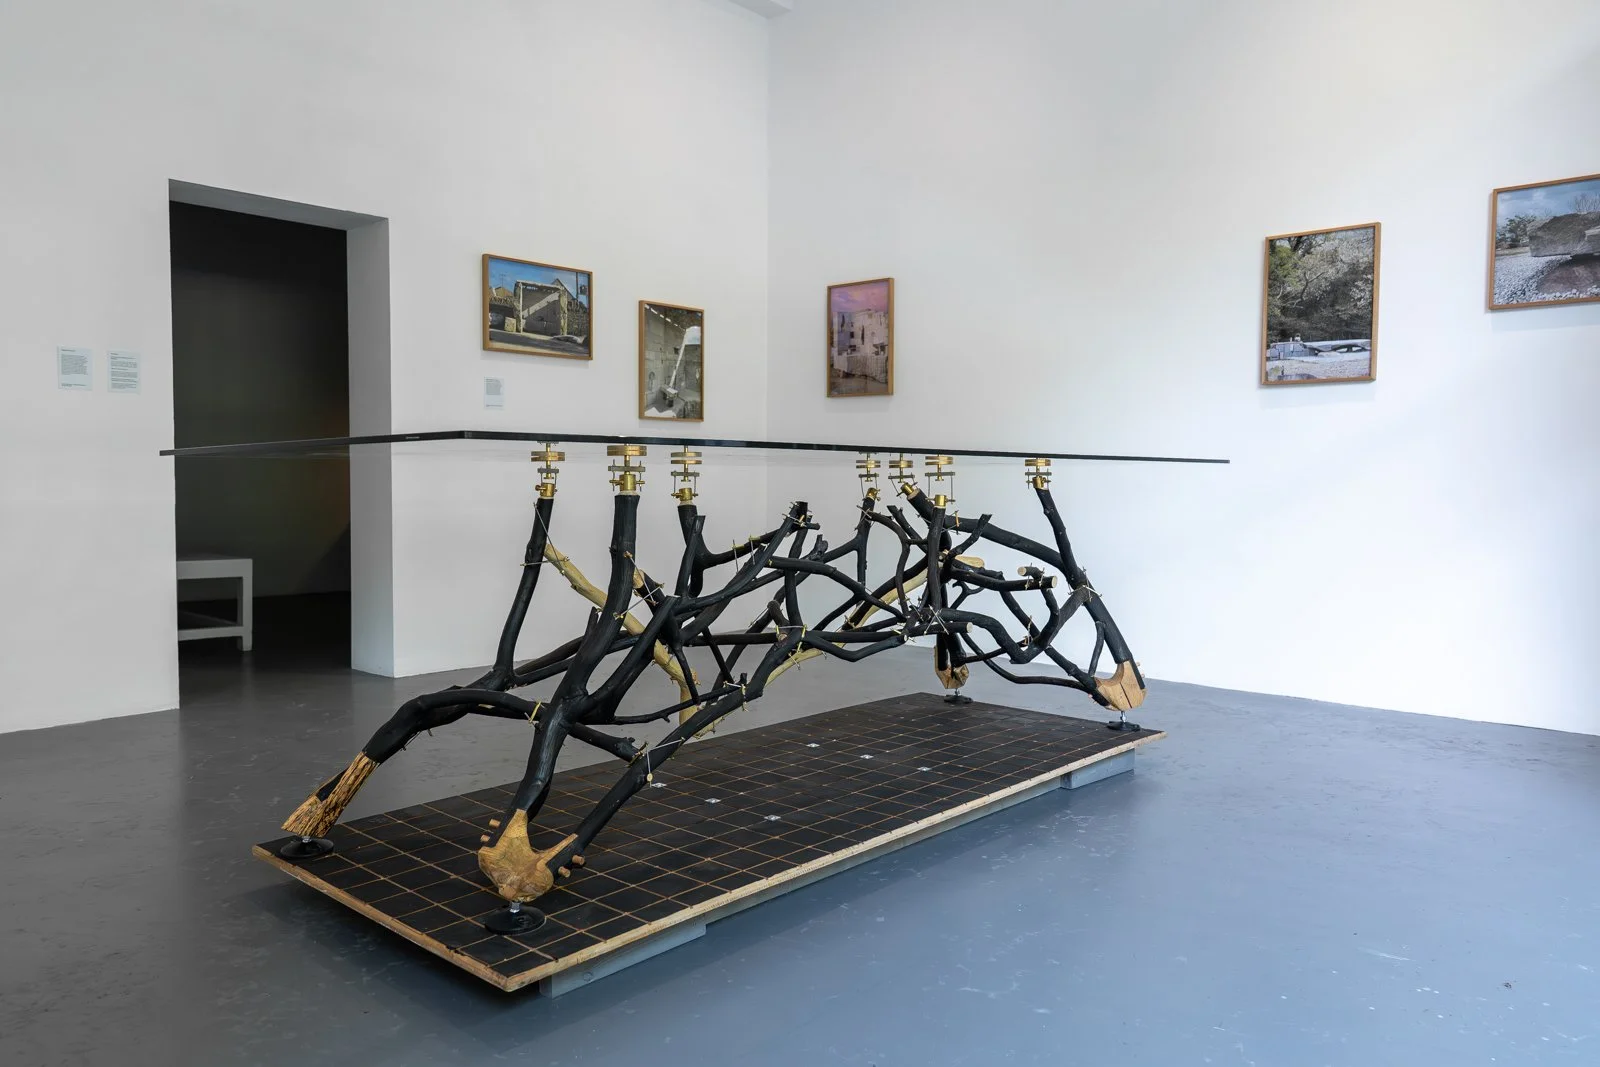
BespOak
(Table)
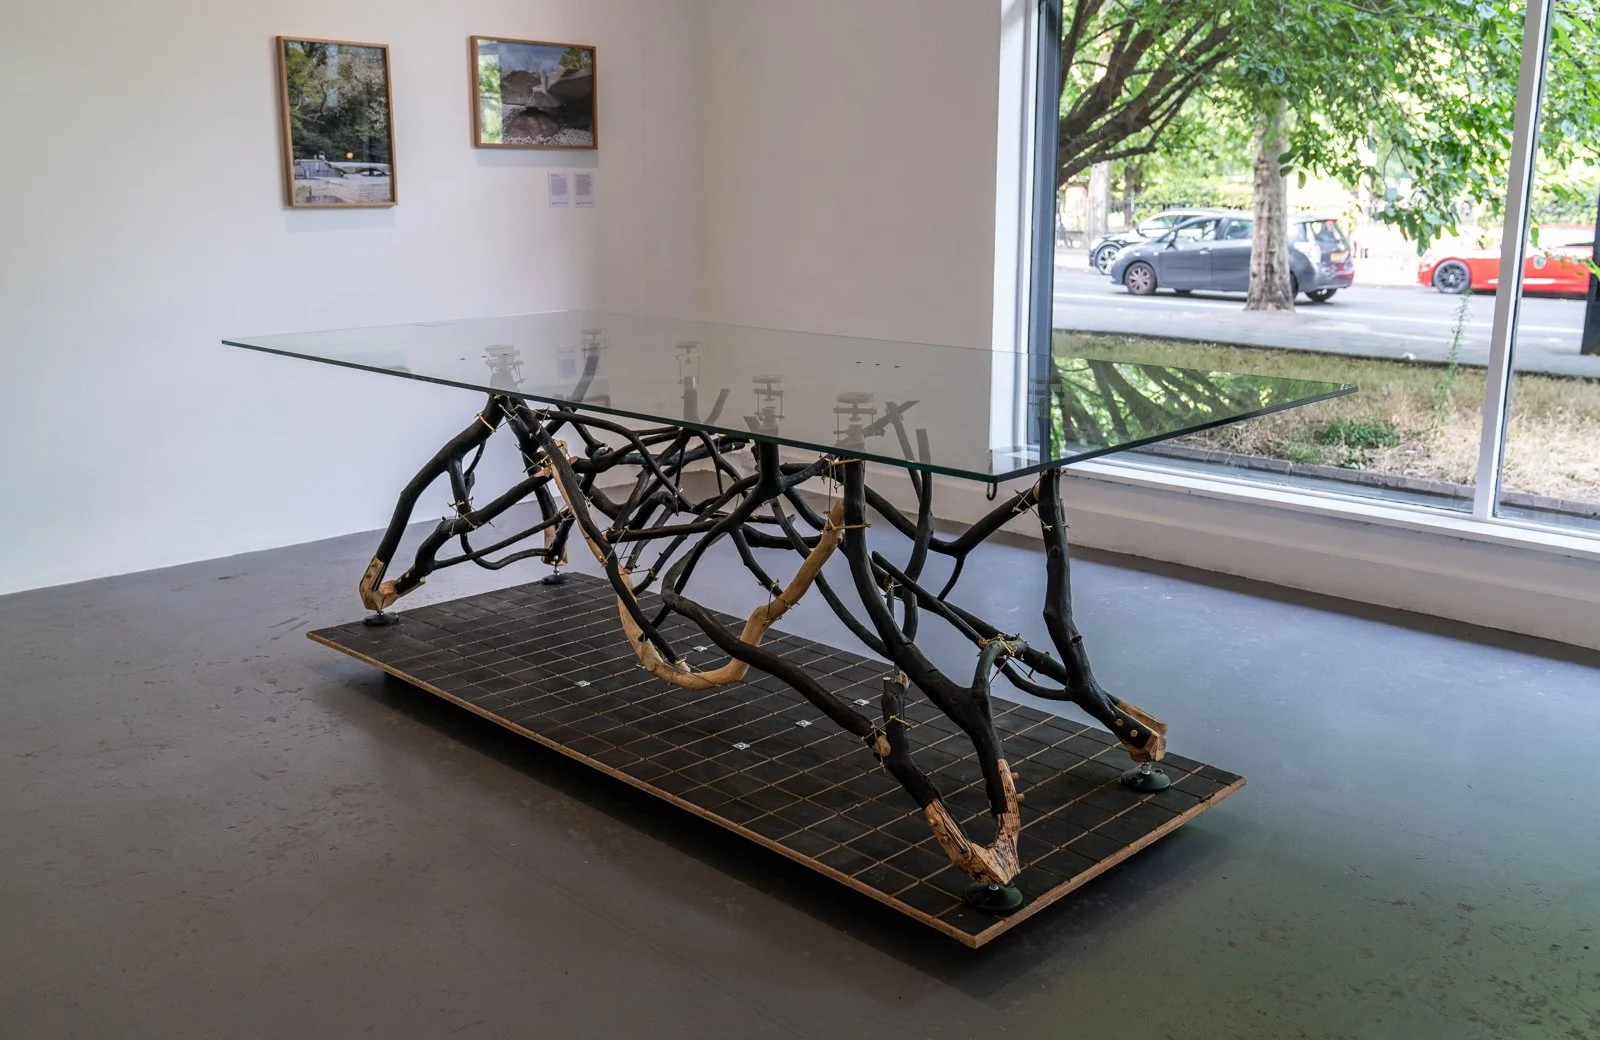
Master thesis by Daniella Diaz Lamboglia, Erin Damayanti, Pema Yangzong, Sheetal Harish and Yash Suthar
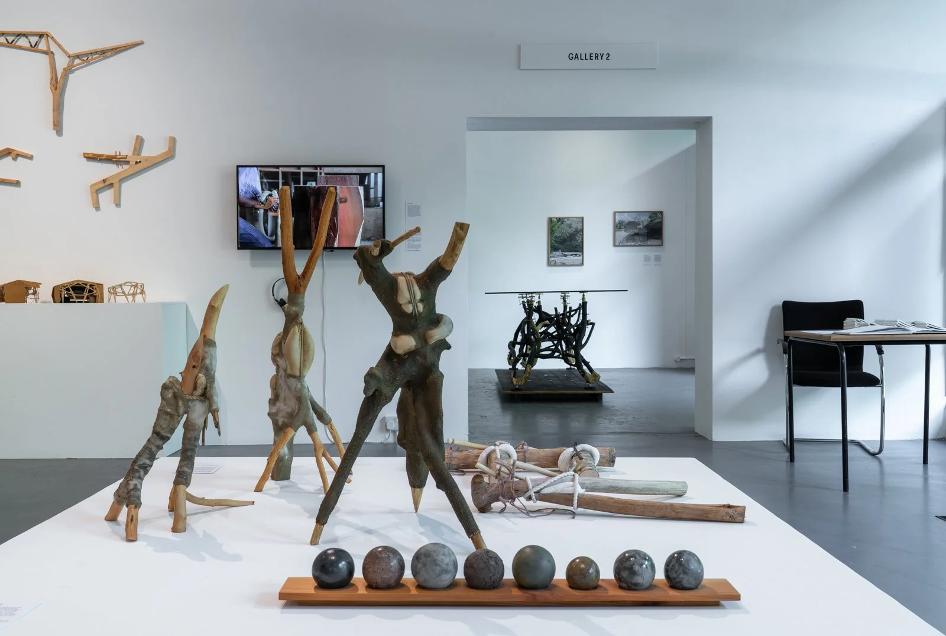
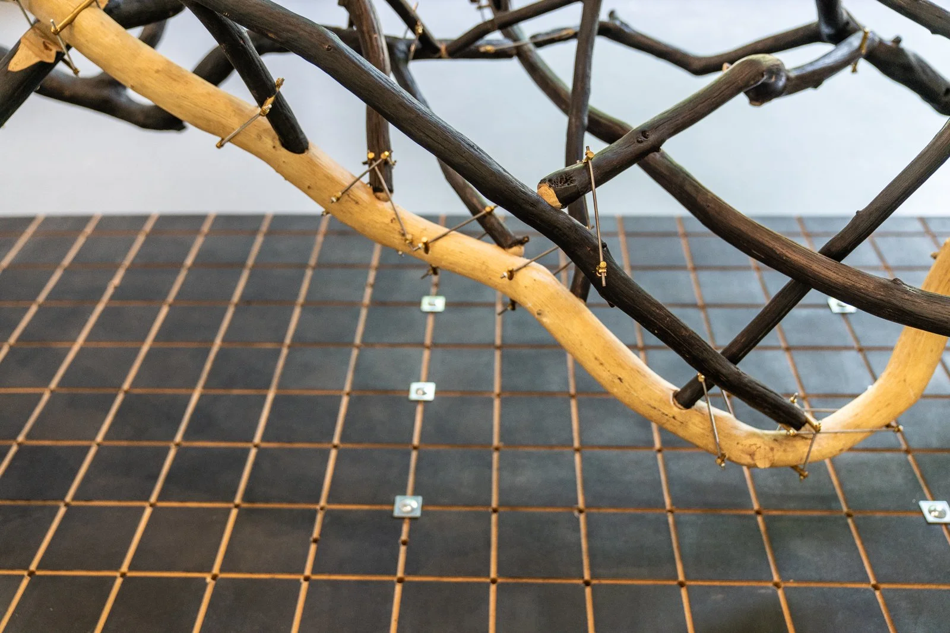
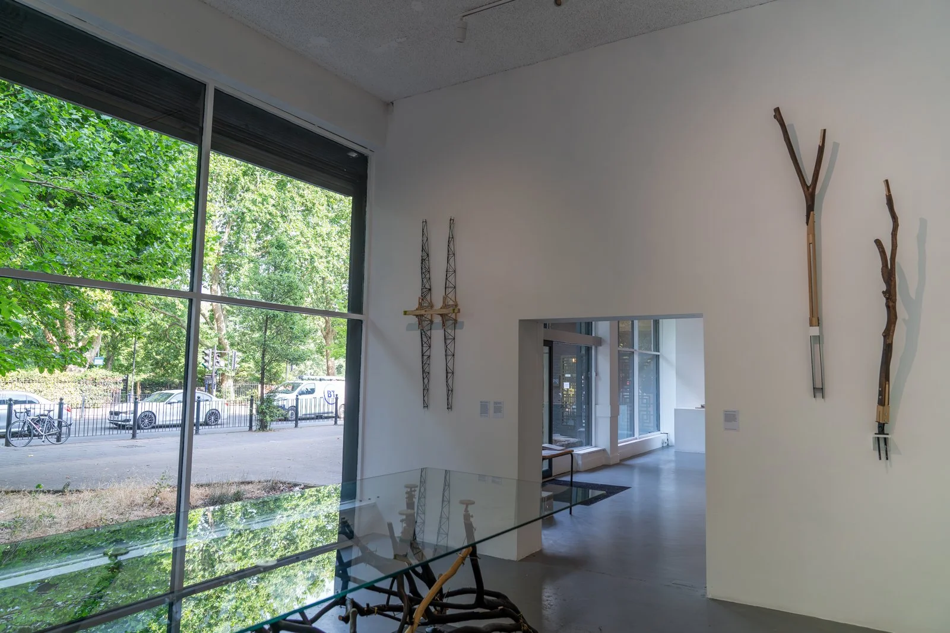
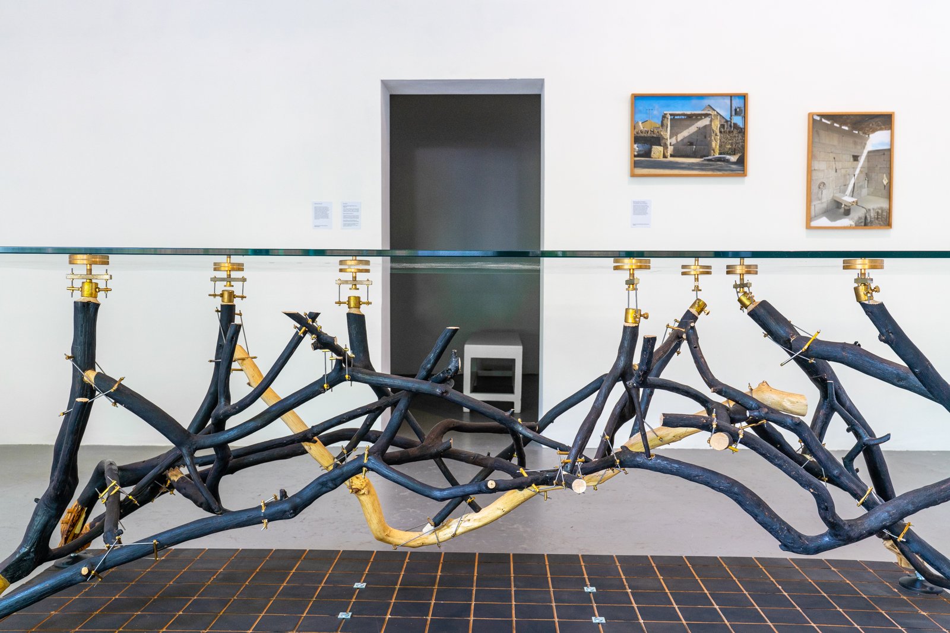
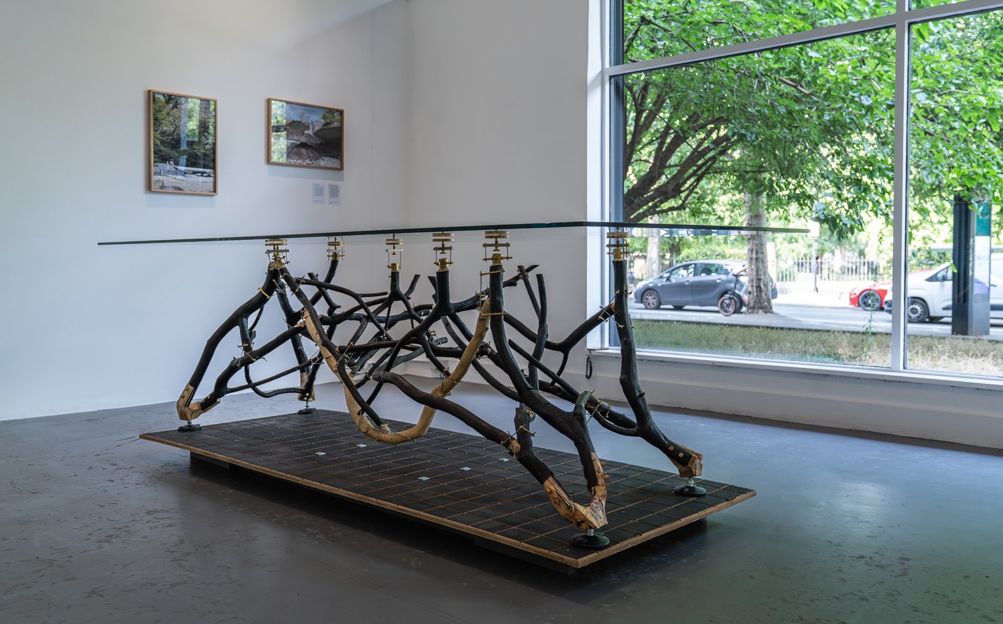
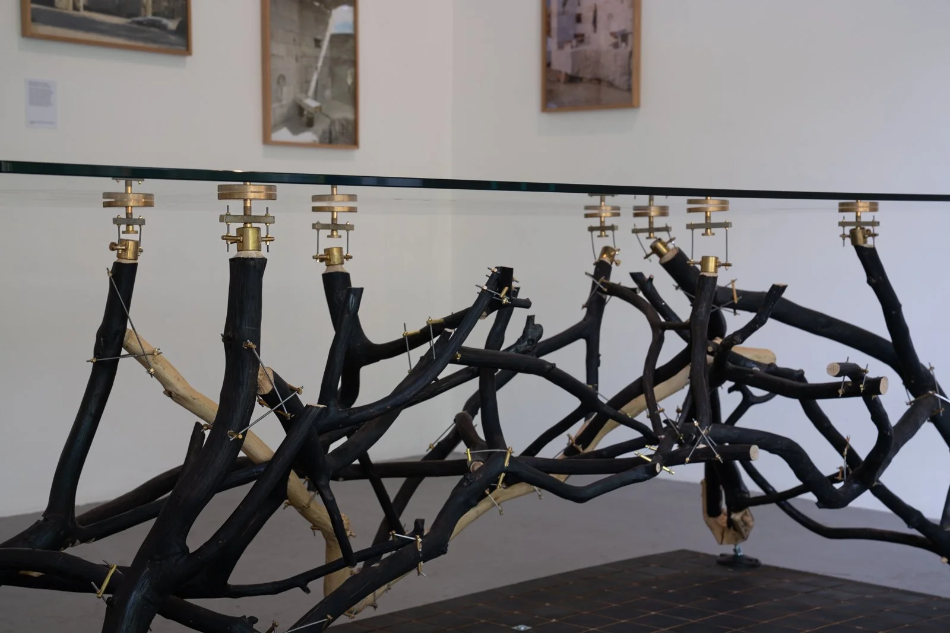
The BespOak table explores the integration of irregular crown timber into a prototype furniture piece, where naturally grown forms negotiate the relationship between the floor and table surface. Developed through the Architectural Association’s Design+Make programme at Hooke Park, the project formed part of a wider investigation into the relationship between the “grown” and the “made” through experimental timber assemblies.
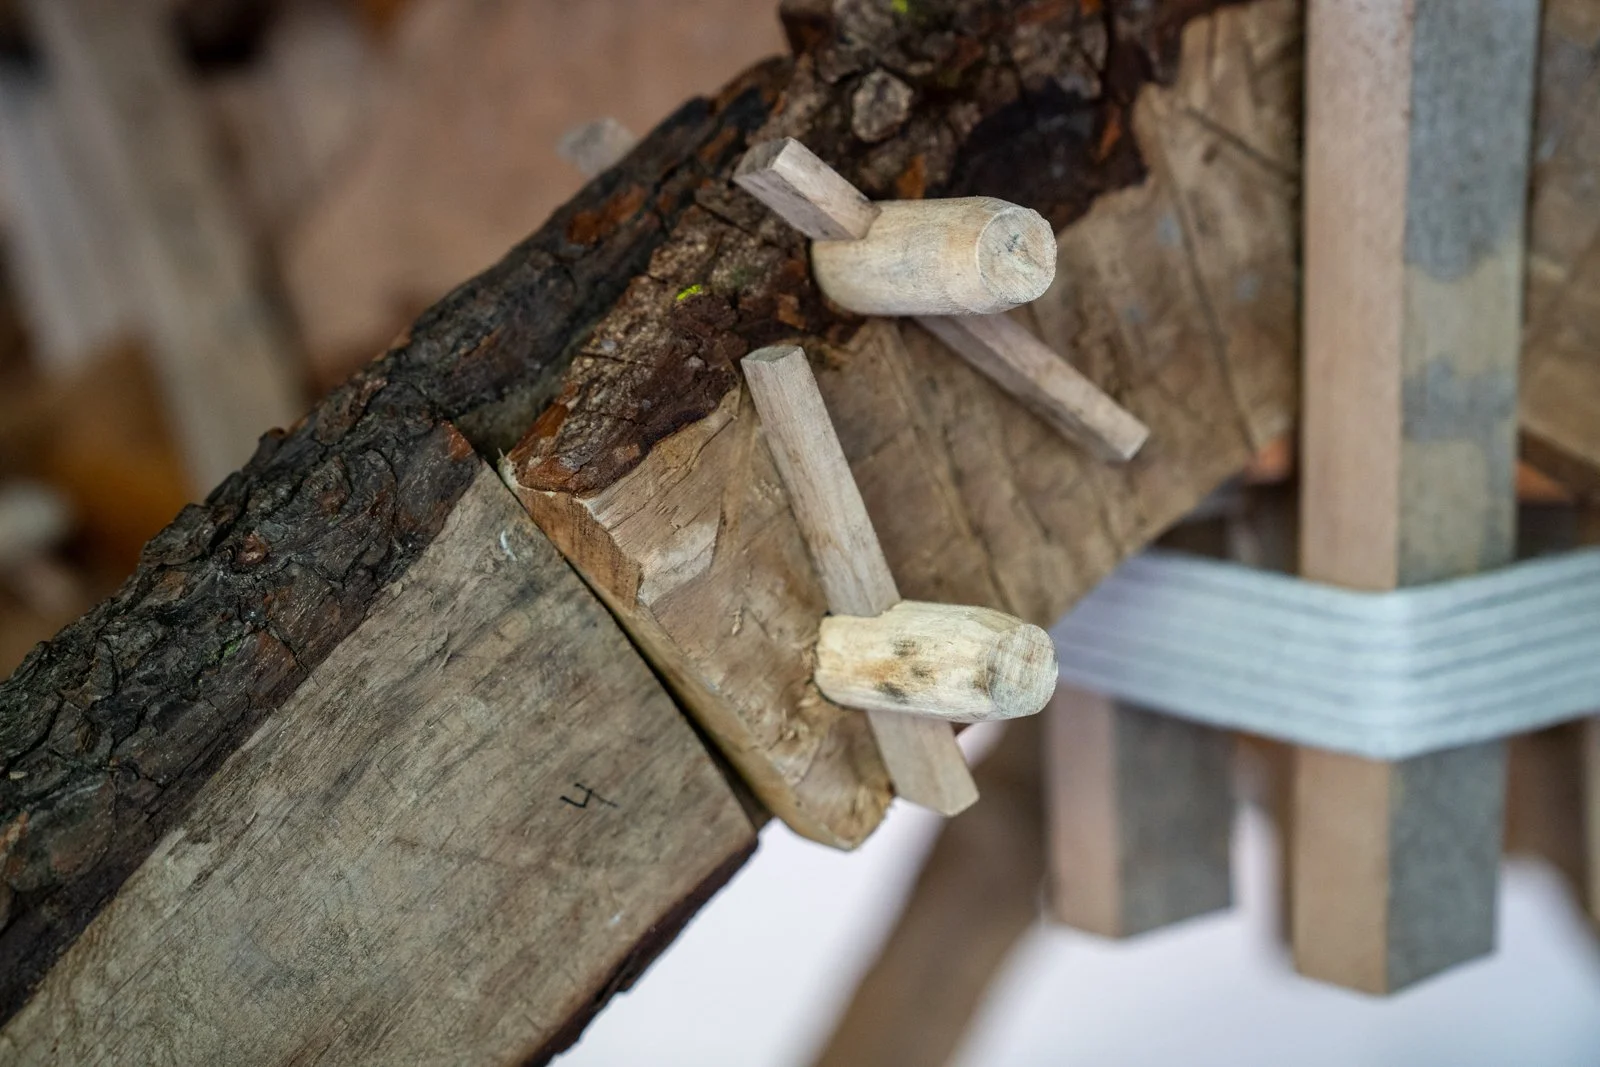
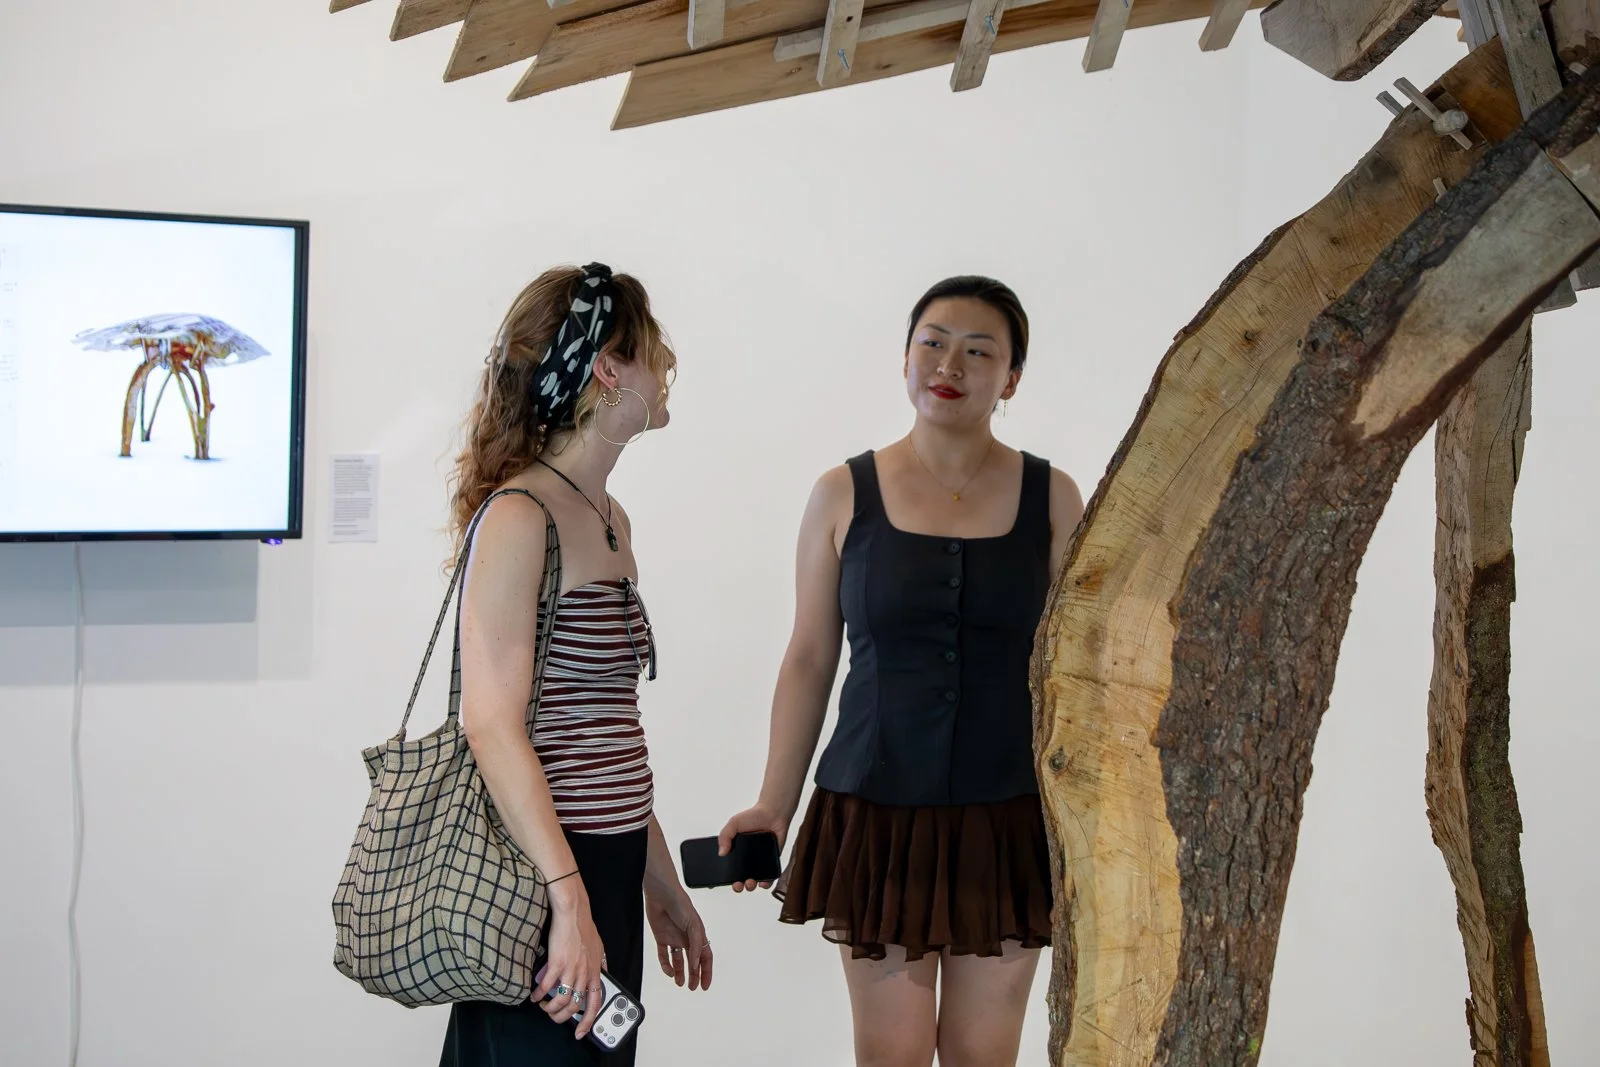
The prototype contributes to ongoing research into how non-standard timber might be used in design and construction, testing how naturally occurring geometries can participate within stable and repeatable structural systems without becoming fully standardised. Rather than treating timber as a neutral industrial product, the project approaches wood as a material embedded with its own geometry, intelligence, and history. Branching forms, knots, and non-linear growth patterns were embraced as active contributors to structure and joinery, challenging conventional ideas of precision and tolerance.
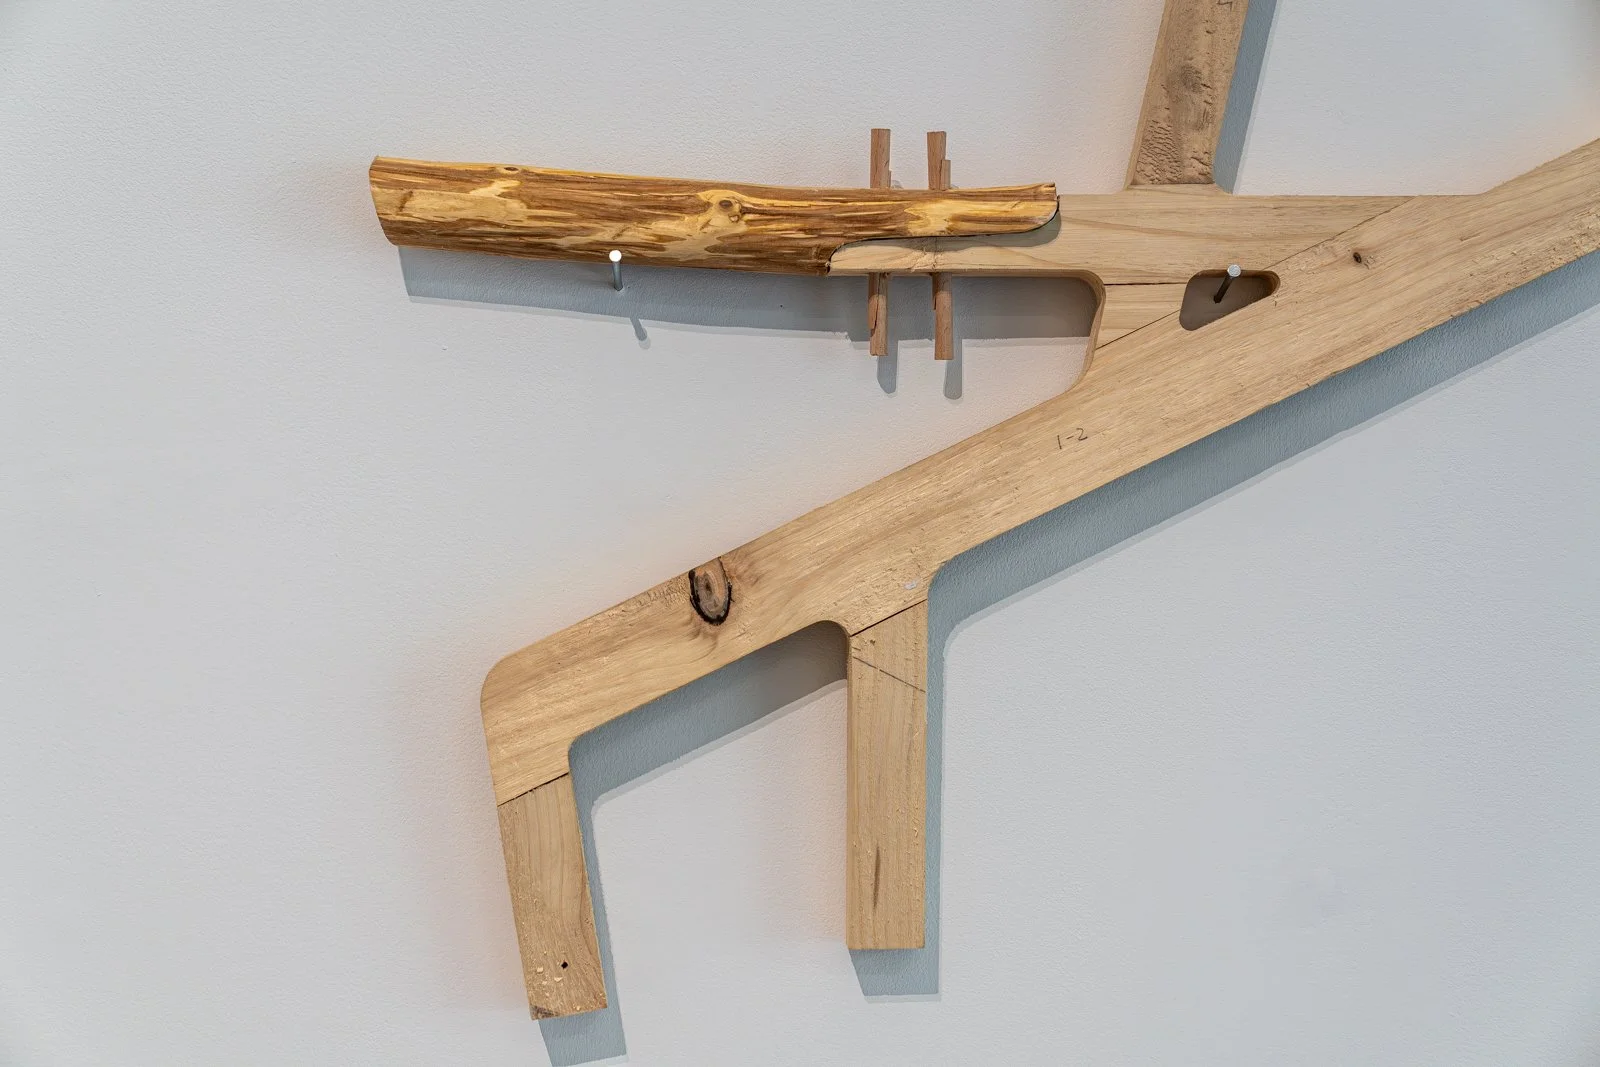
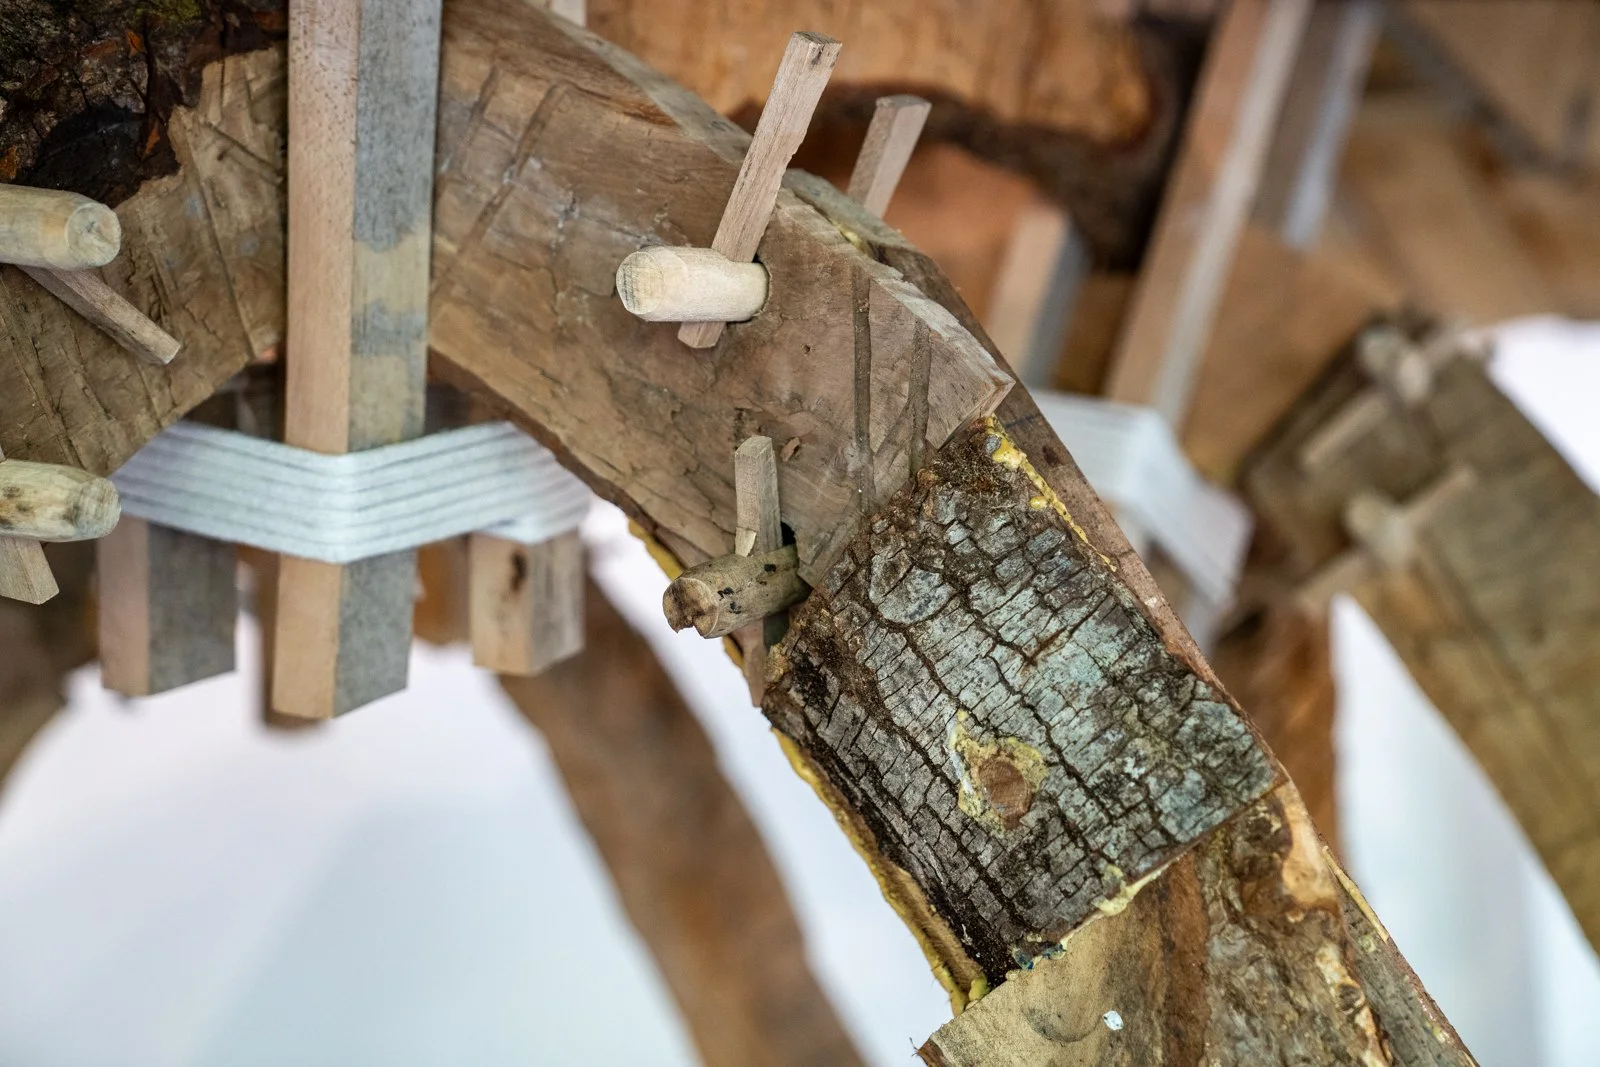
Fragments and Models
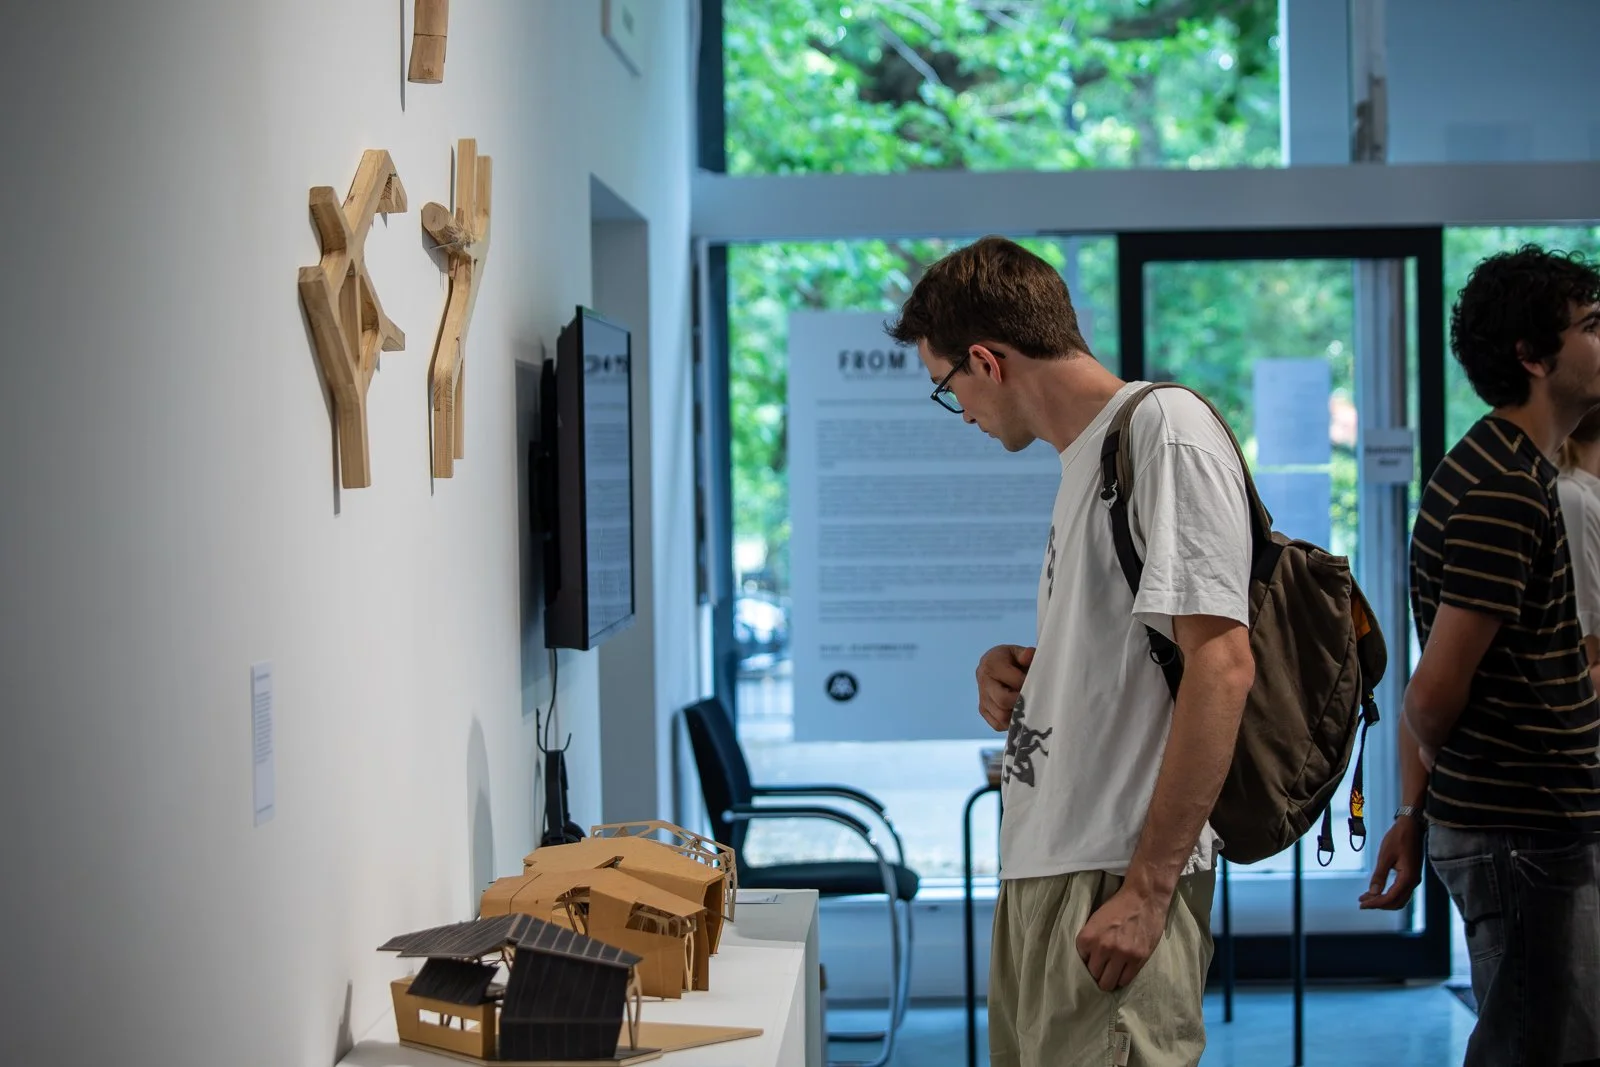
(Test joints and details)
MArch/MSc Design+Make Students
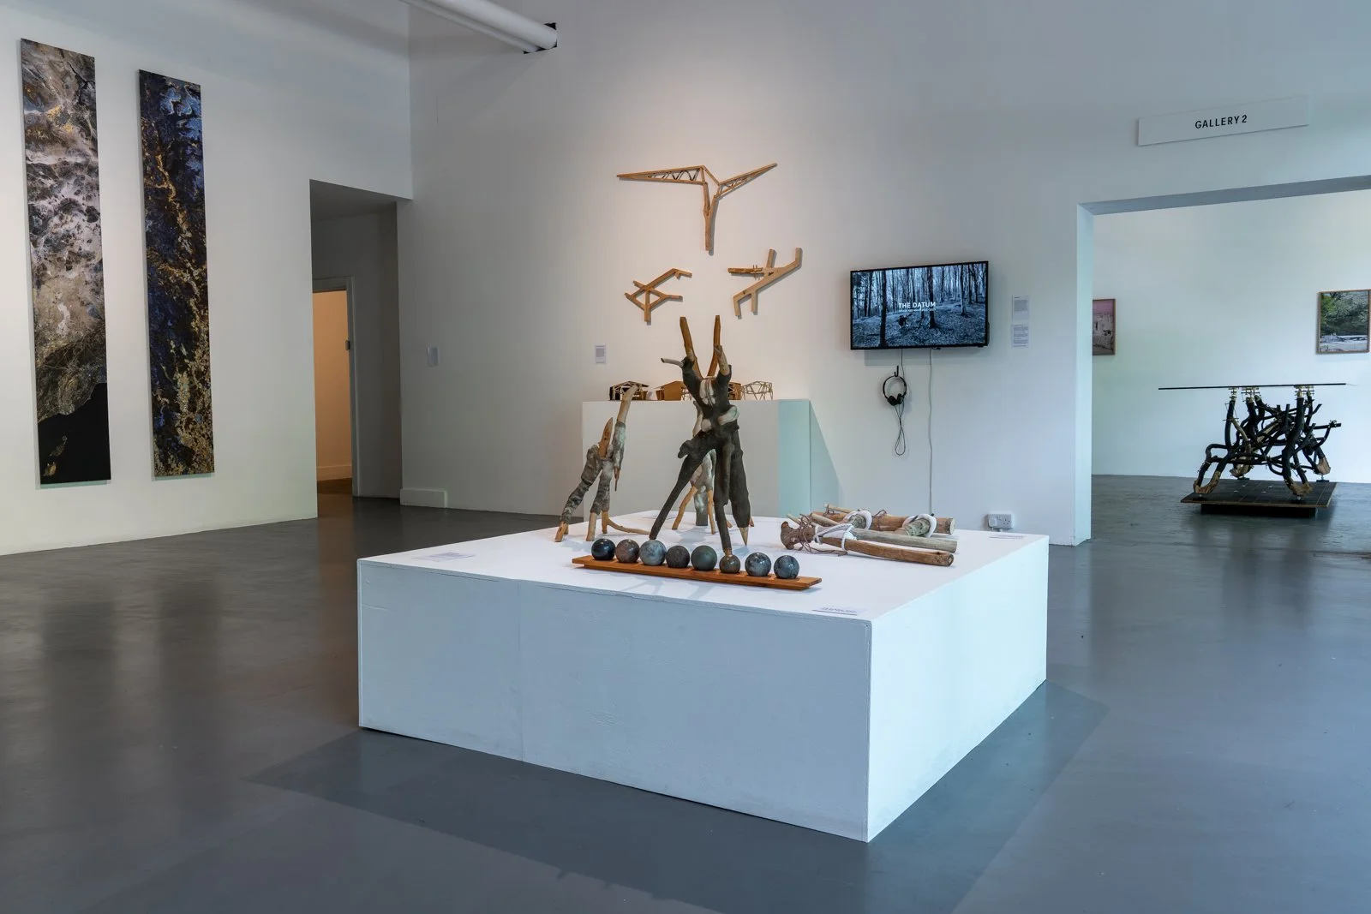
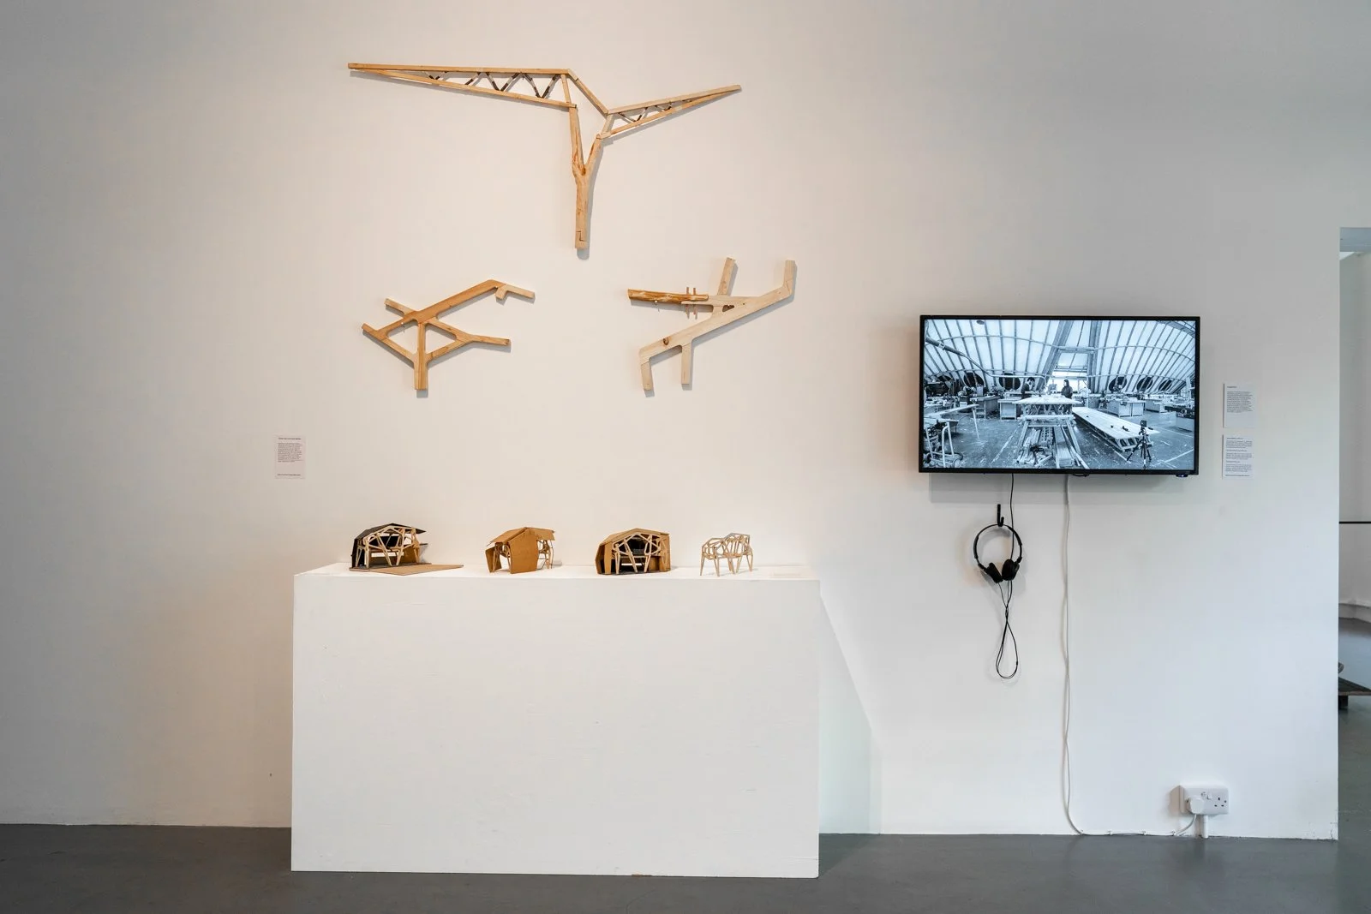
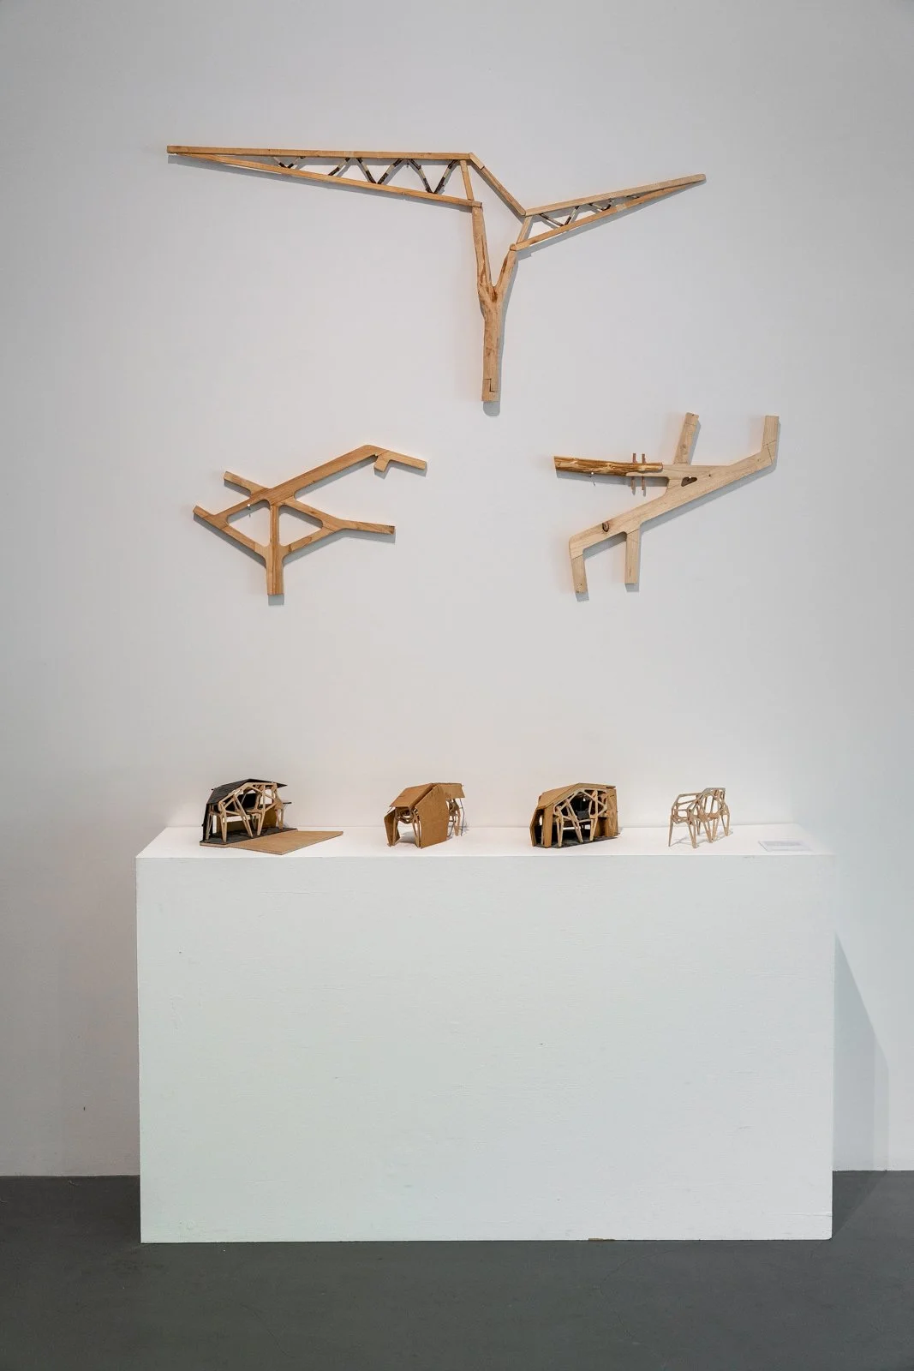

The selected works are tests that explore new relationships between material resources, construction, and design speculation. These pieces look at how to retain the natural form of the timbers while still allowing for suitable joints and details.
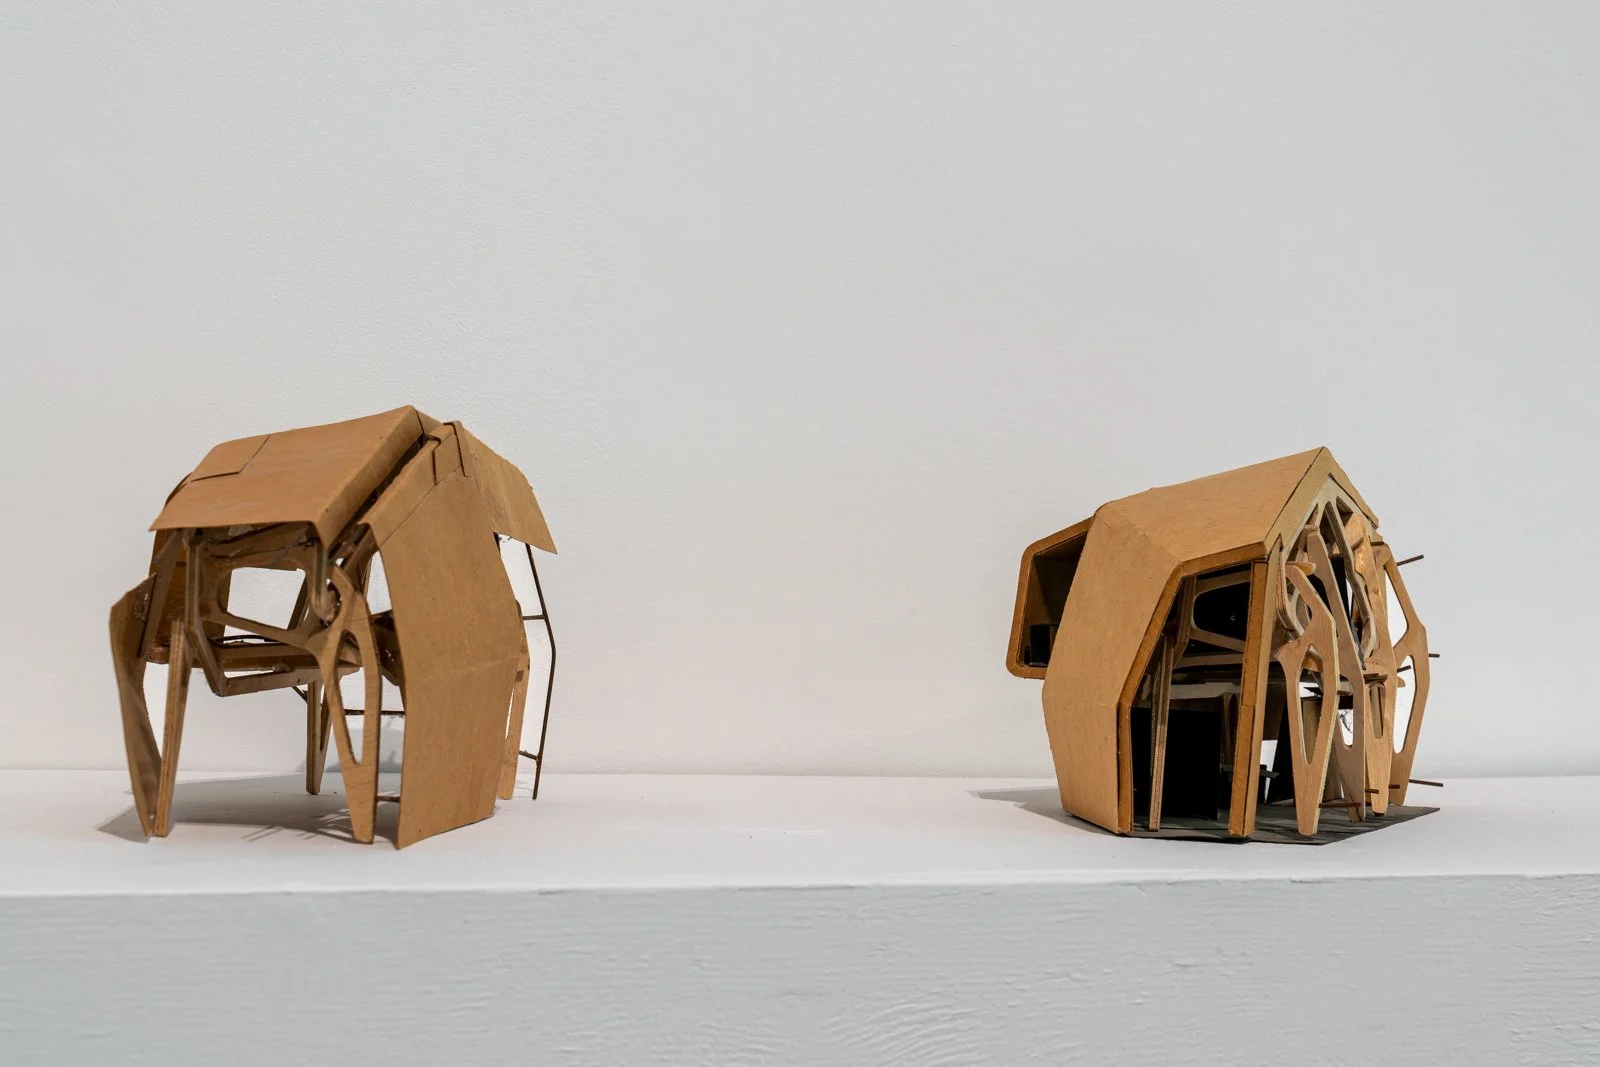
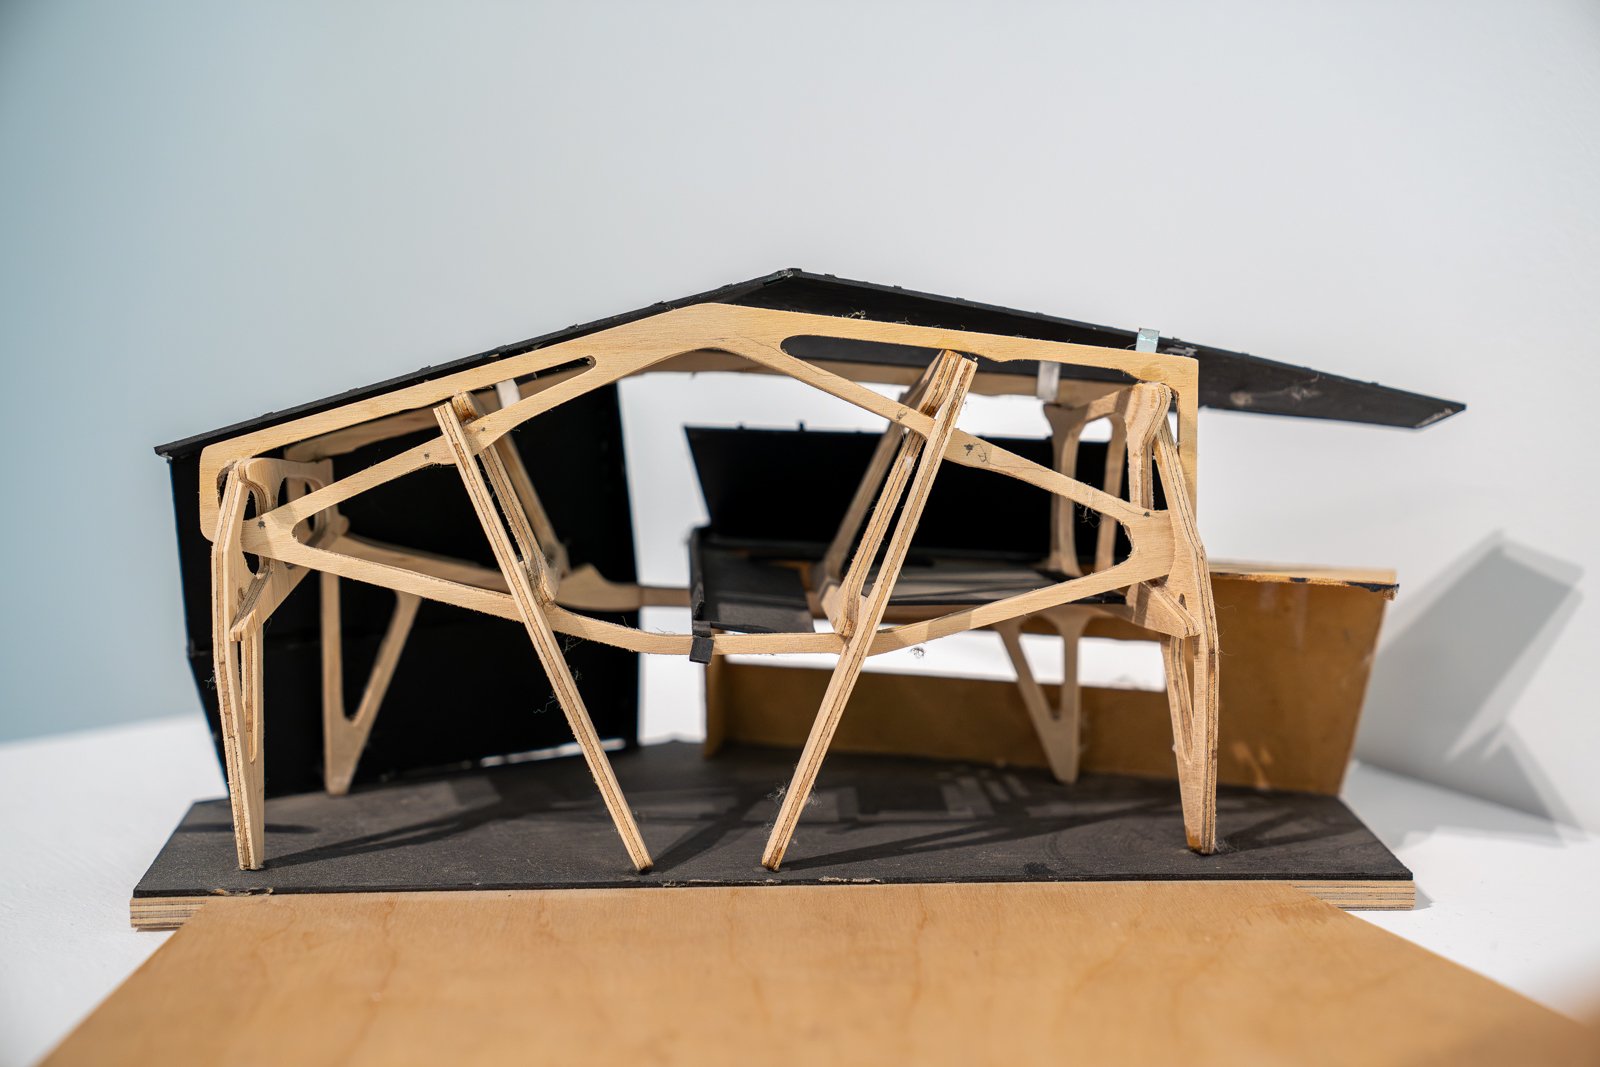
Wakeford Hall, The Library Skeleton
(Scale models showing design iteration)
MArch/MSc Design+Make Students
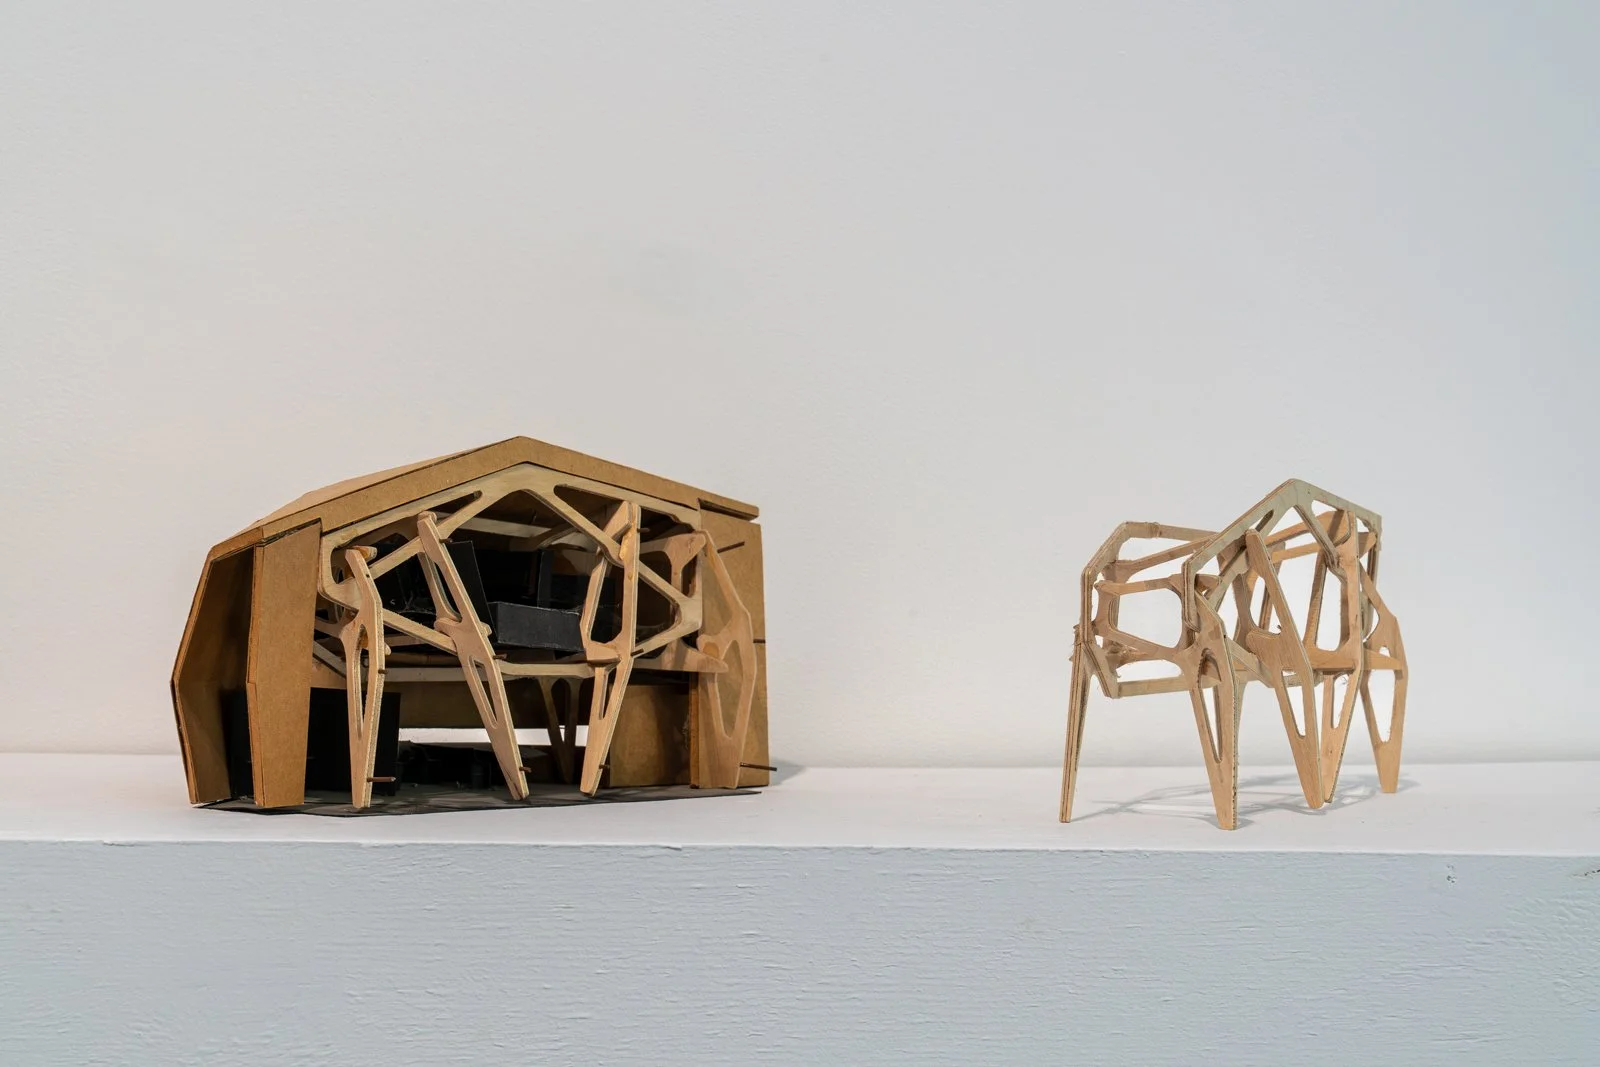
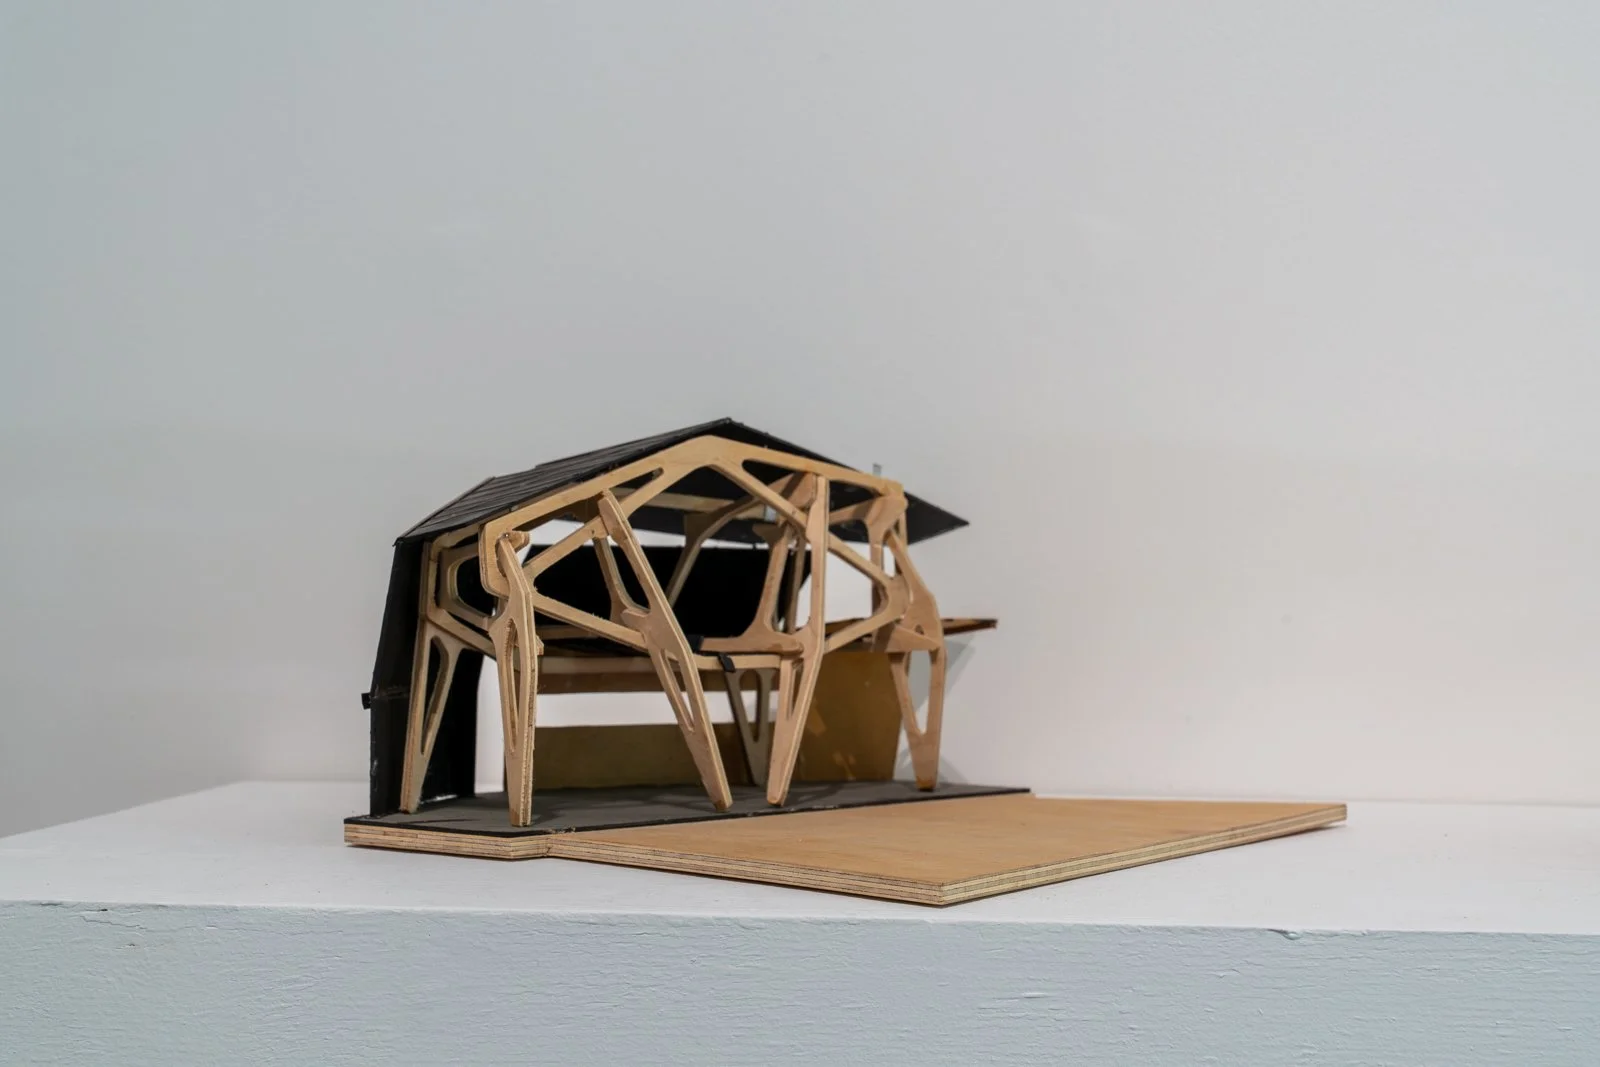
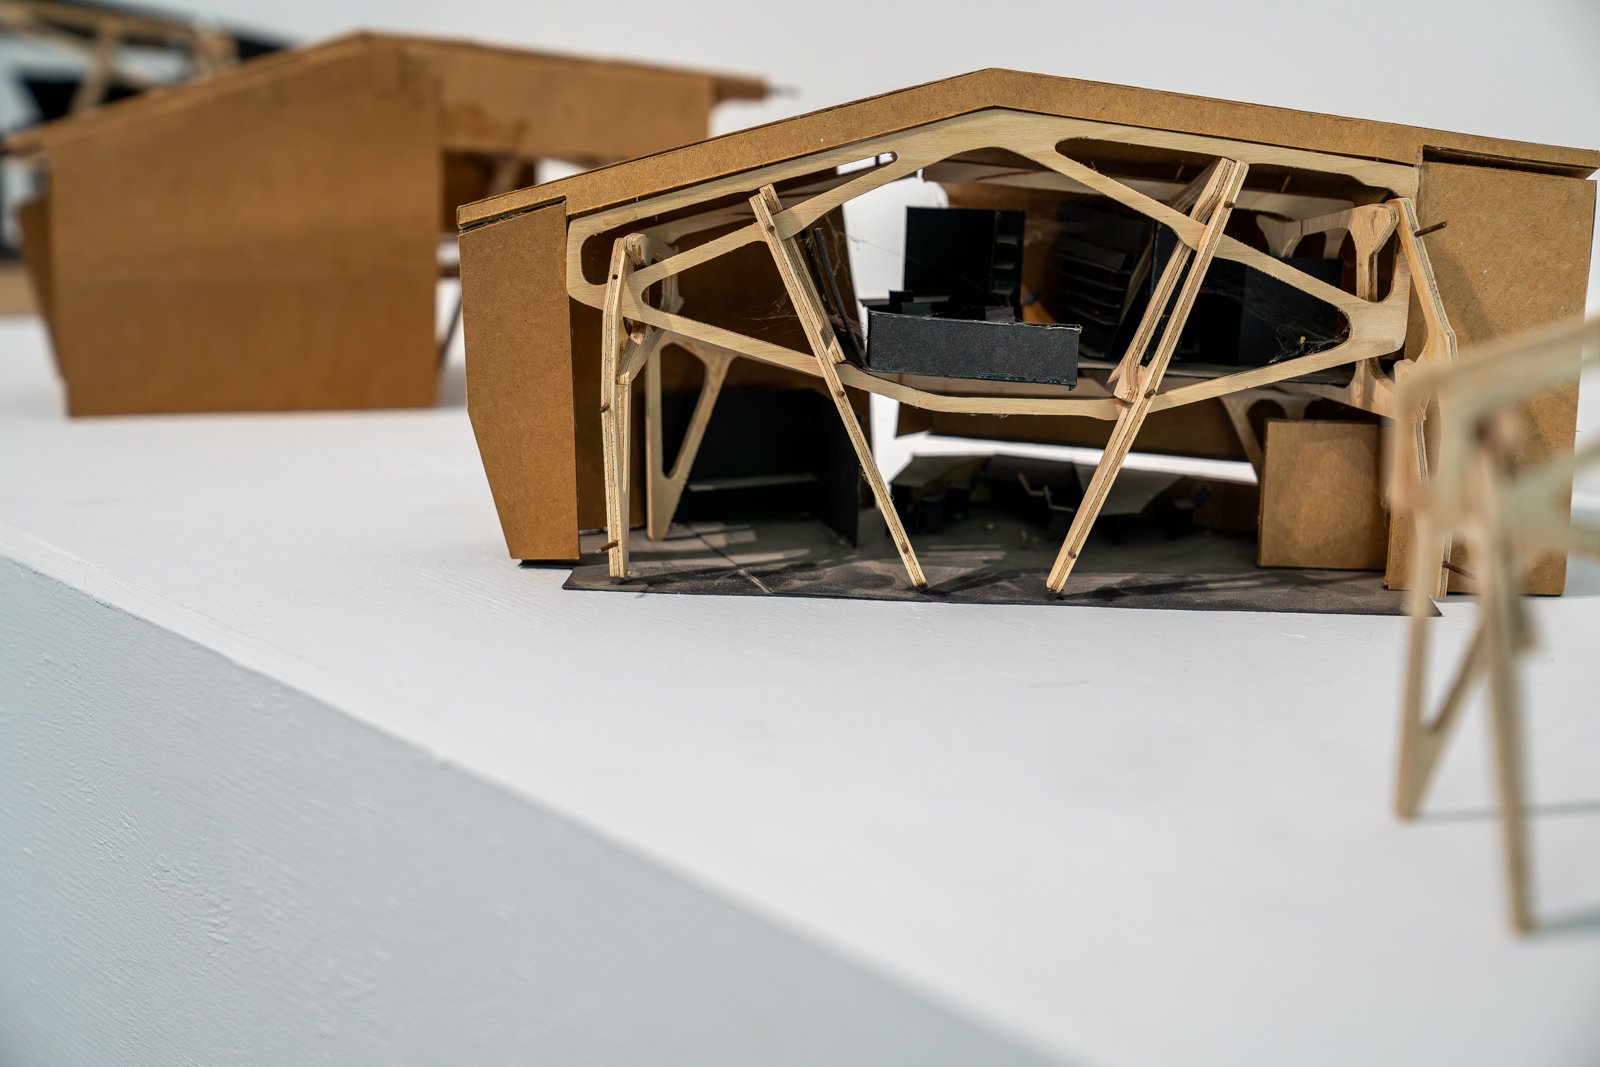
Wakeford Hall is a multi-layered project at the heart of the Hooke Park campus. In 2017, Design+Make Postgraduate students produced its first component: the structural frame of a future library and reception building for the woodland campus. Developed through drawing, modelling, and prototyping, the structure acts as a scaffold for a bespoke inhabitable skin. These models show different design iterations of the relationship between structure and skin.
Wakeford Hall, The Library Skeleton
(Film)
MArch/MSc Design+Make Students
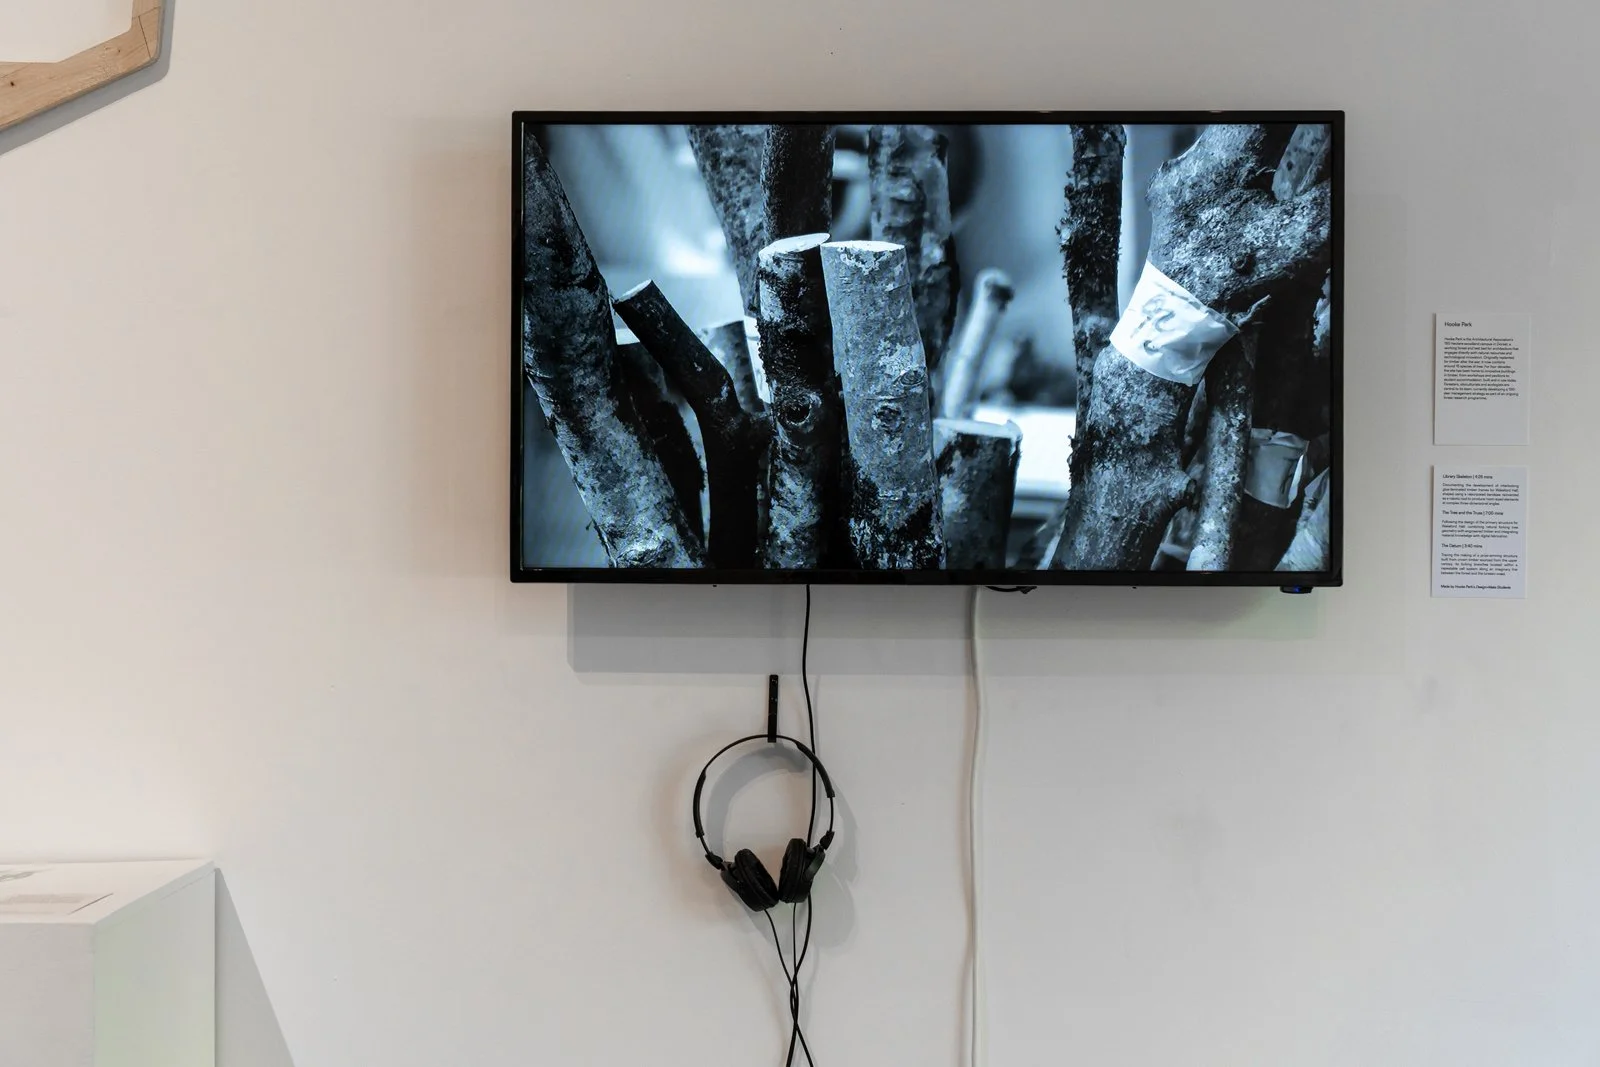
The Library Skeleton investigates how industrial timber lamination processes might be adapted for Hooke Park's ongoing built research. Innovative methods were developed to produce interlocking glue-laminated timber frames, sculpted using a repurposed bandsaw reinvented as a robotic end-effector. This tooling enabled room-sized planar elements to be assembled at complex three-dimensional angles, cultivating a language of timber construction independent of the conventions of steel or concrete. The marks of both process and tool remain visible in the finished structure.
Wakeford Hall, Tree and the Truss
(Film)
MArch/MSc Design+Make Students
The 2022-24 Design+Make student cohort designed the primary structure for the remaining two thirds of Wakeford Hall at Hooke Park, combining natural forking tree geometry with engineered (glu-lam) timber. With the act of making at the centre of the process, the structure integrates material knowledge with progressive design and fabrication technologies, while also adapting to new possibilities for an evolving campus.
The Forest Datum
(Film)
A Forest Datum is the physical manifestation of an imaginary line drawn between the forest and the sea, ending at the Jurassic coast 12.5km to the south. It marks a horizontal line in a sloping terrain, and a counterpoint to the verticality of the forest. The project uses crown timber – sourced from the pruning of very small branches high up in the forest canopy – in an experimental structural system. Each uniquely forking branch is located using a bespoke jig that situates it within a repeatable cell structure. The project won a 2025 Wood Award in the Bespoke category.
Hooke Park Residency Programme
The Residency Programme is part of Hooke Park’s evolving programme around land, ecology, making and interdisciplinary practice. The works are selected from 2026 residency practitioners Mark West and Nada Subotincic.
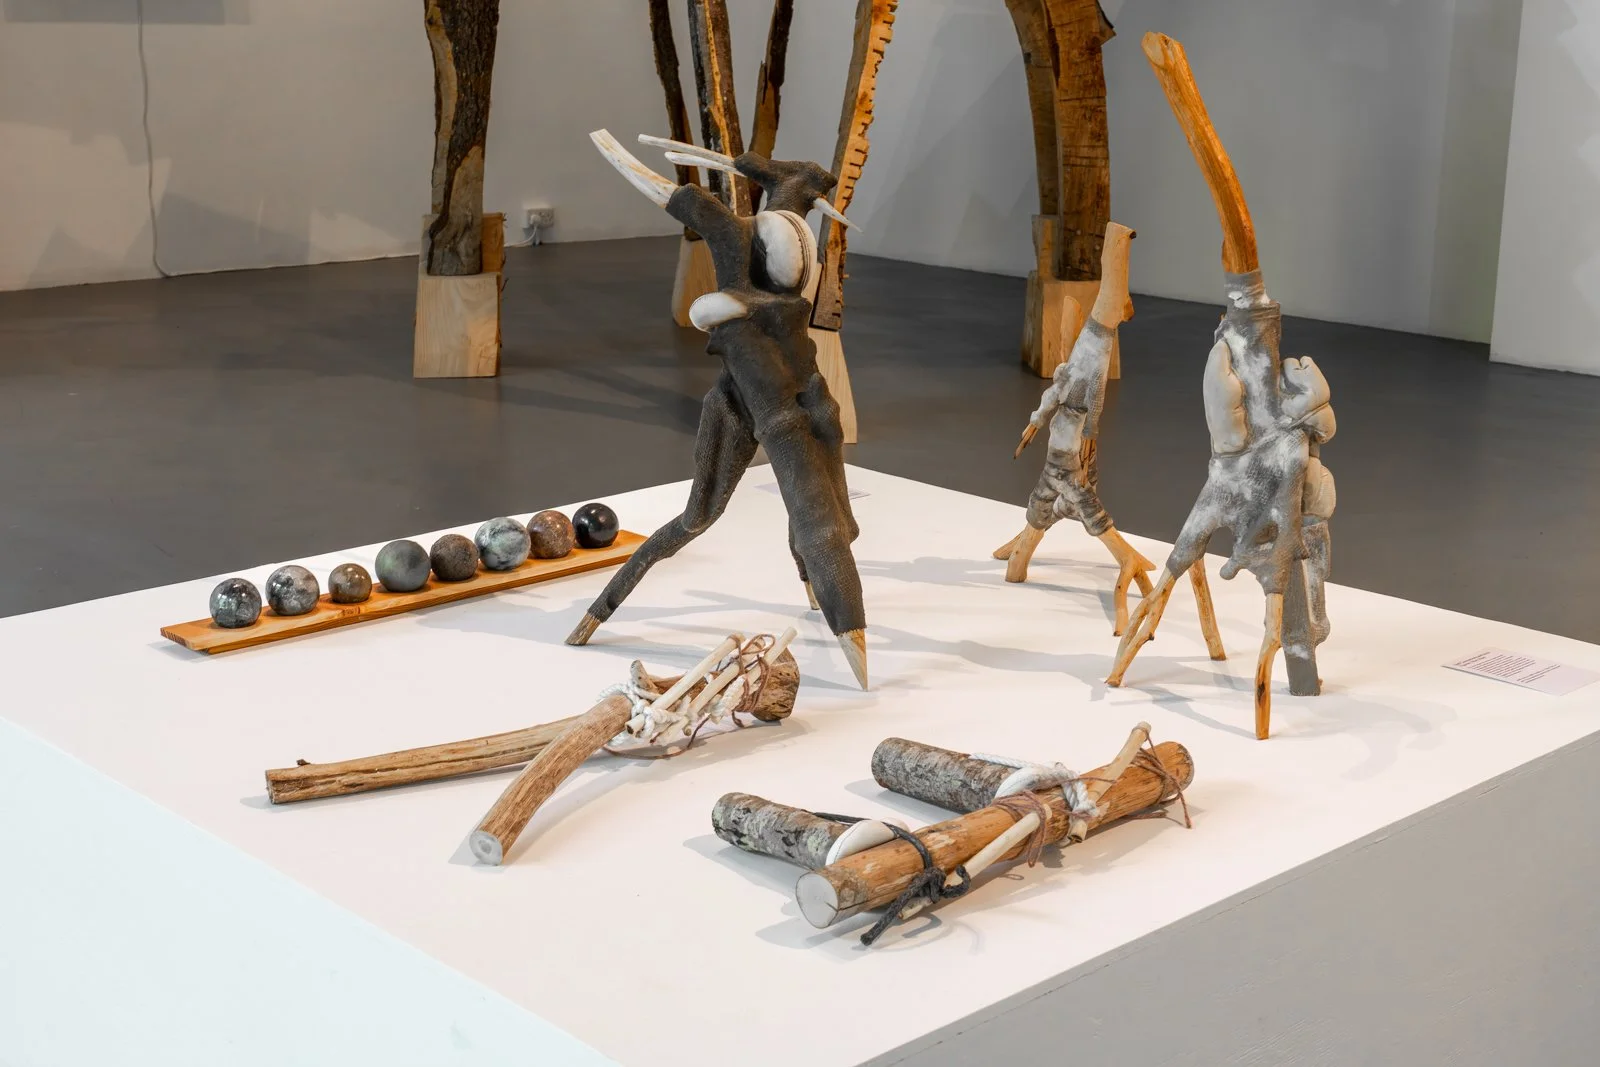
Earthly Planets
(Objects)
Nada Subotincic
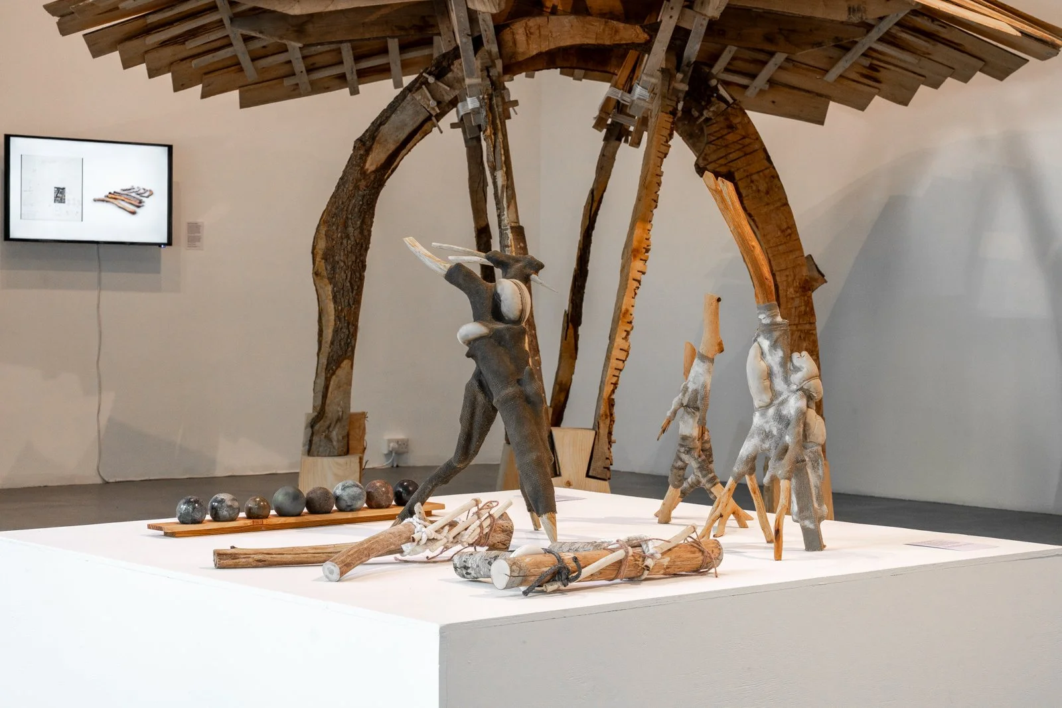
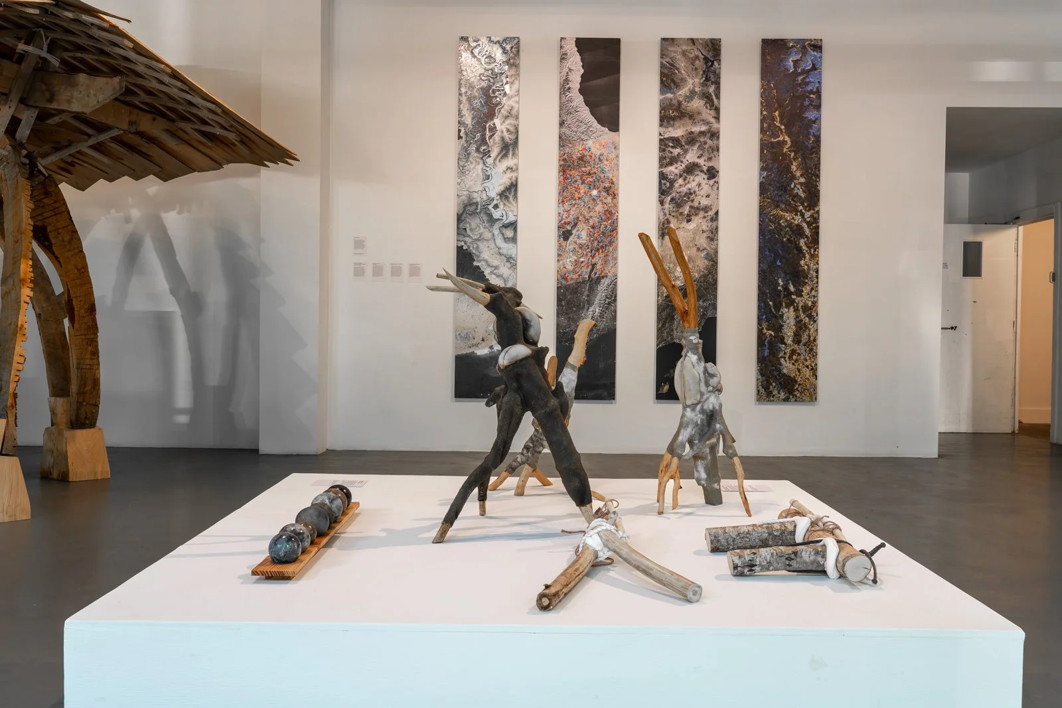
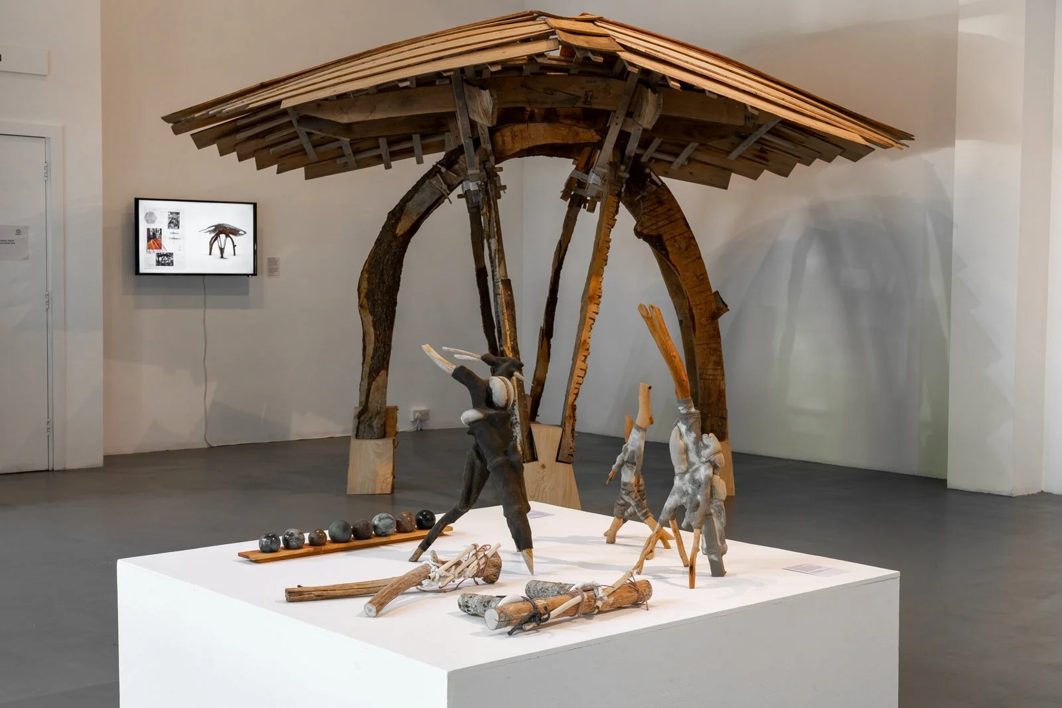
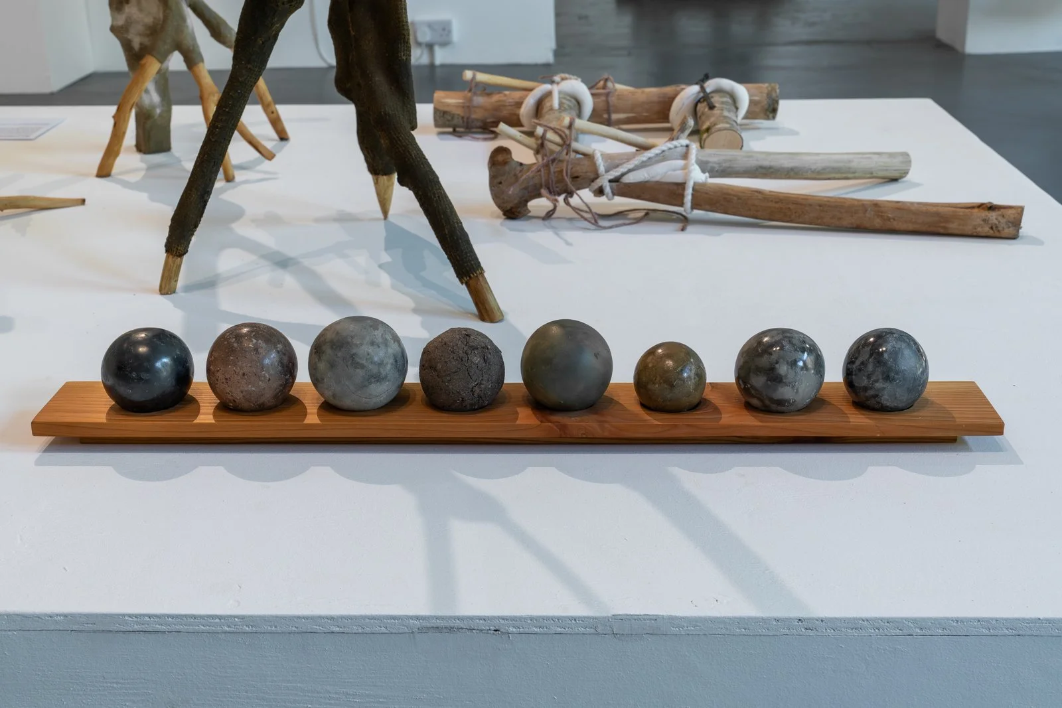
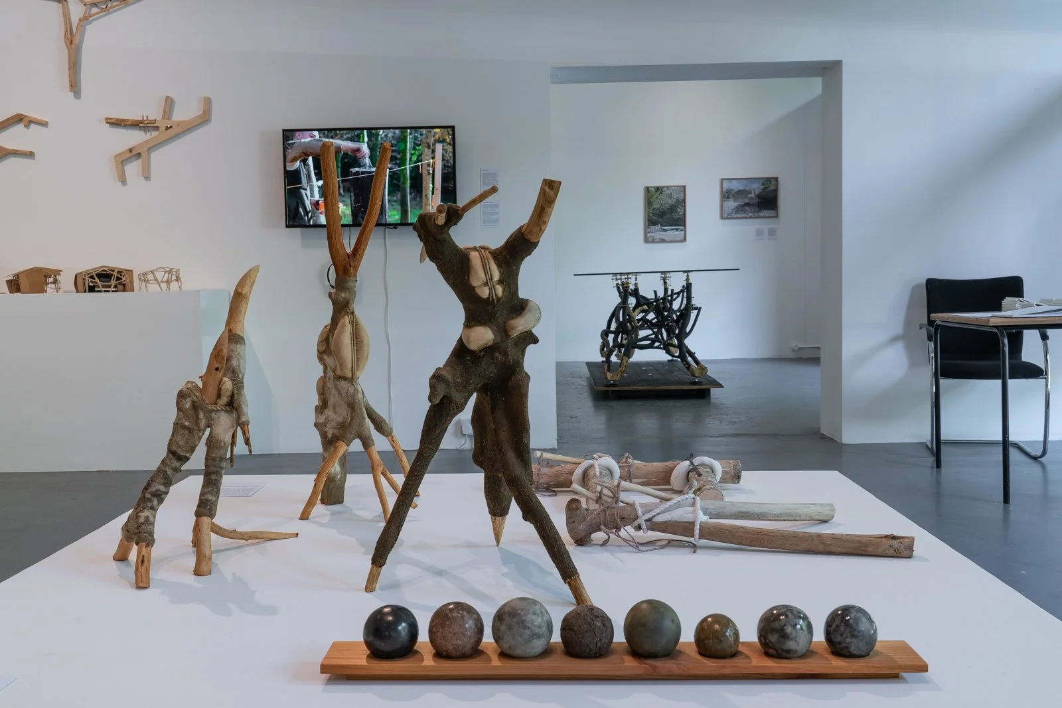
A variety of soil samples were collected from the forest and its environs and fashioned into these spheres via the Japanese technique referred to as Doro Dango (translated as Mud Dumpling). The method, carried out over a period of a month, involved carefully compressing and working the soil and/or clay by hand, then gently polishing each day, while slowly air-drying them in order to prevent cracking. Each one was then returned to its original site for its portrait - a transformation and a homecoming.
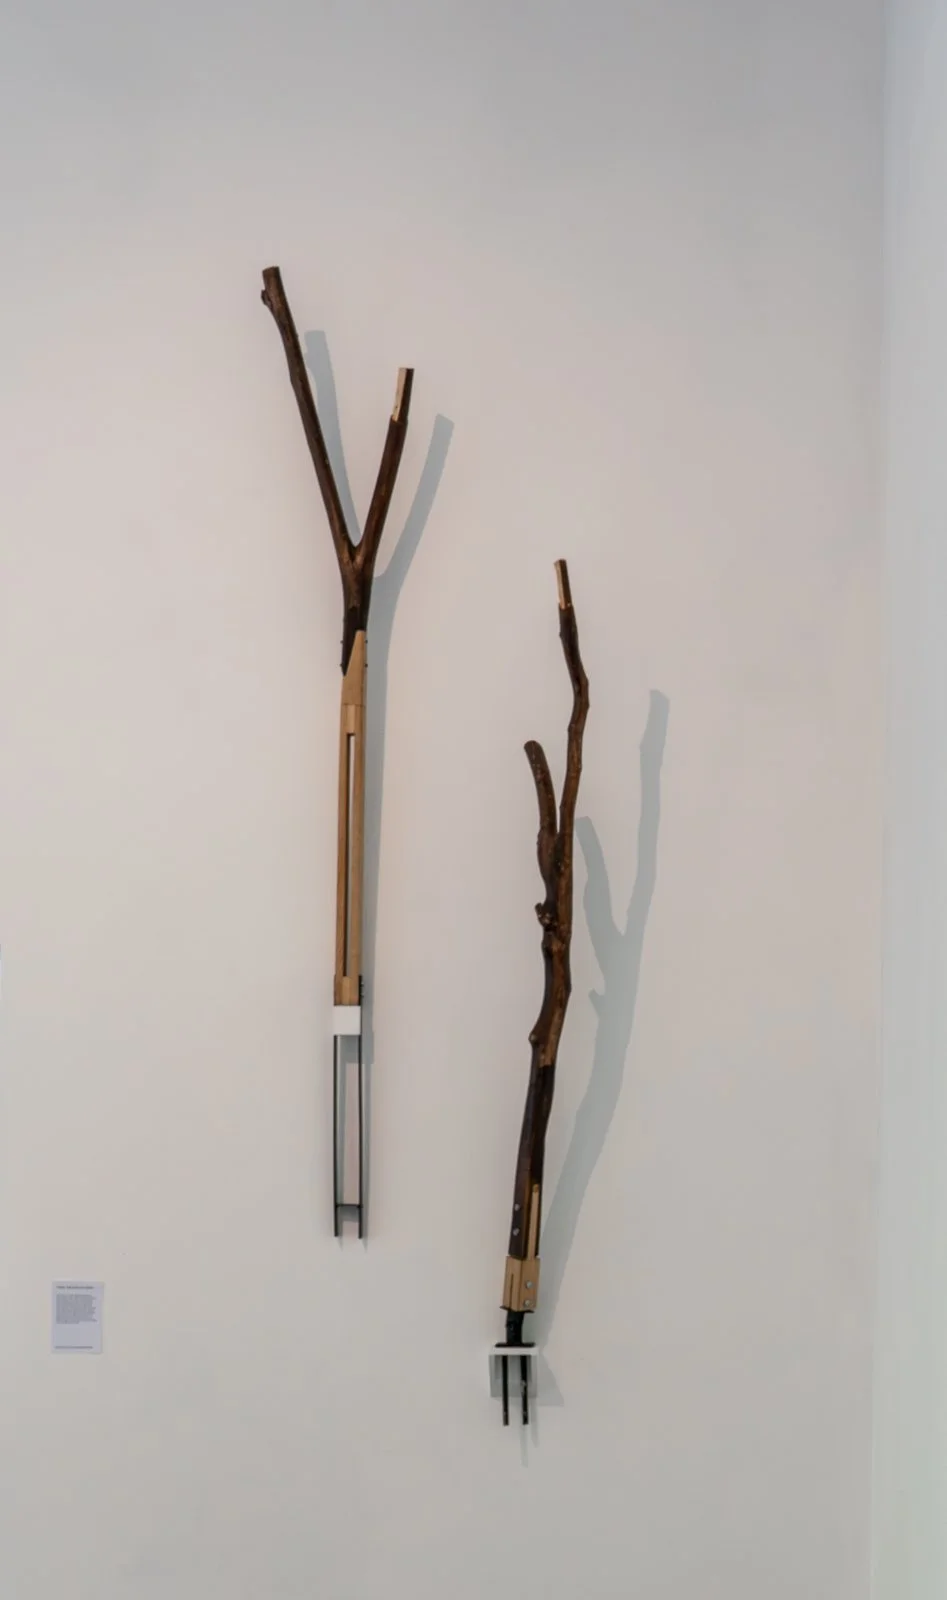
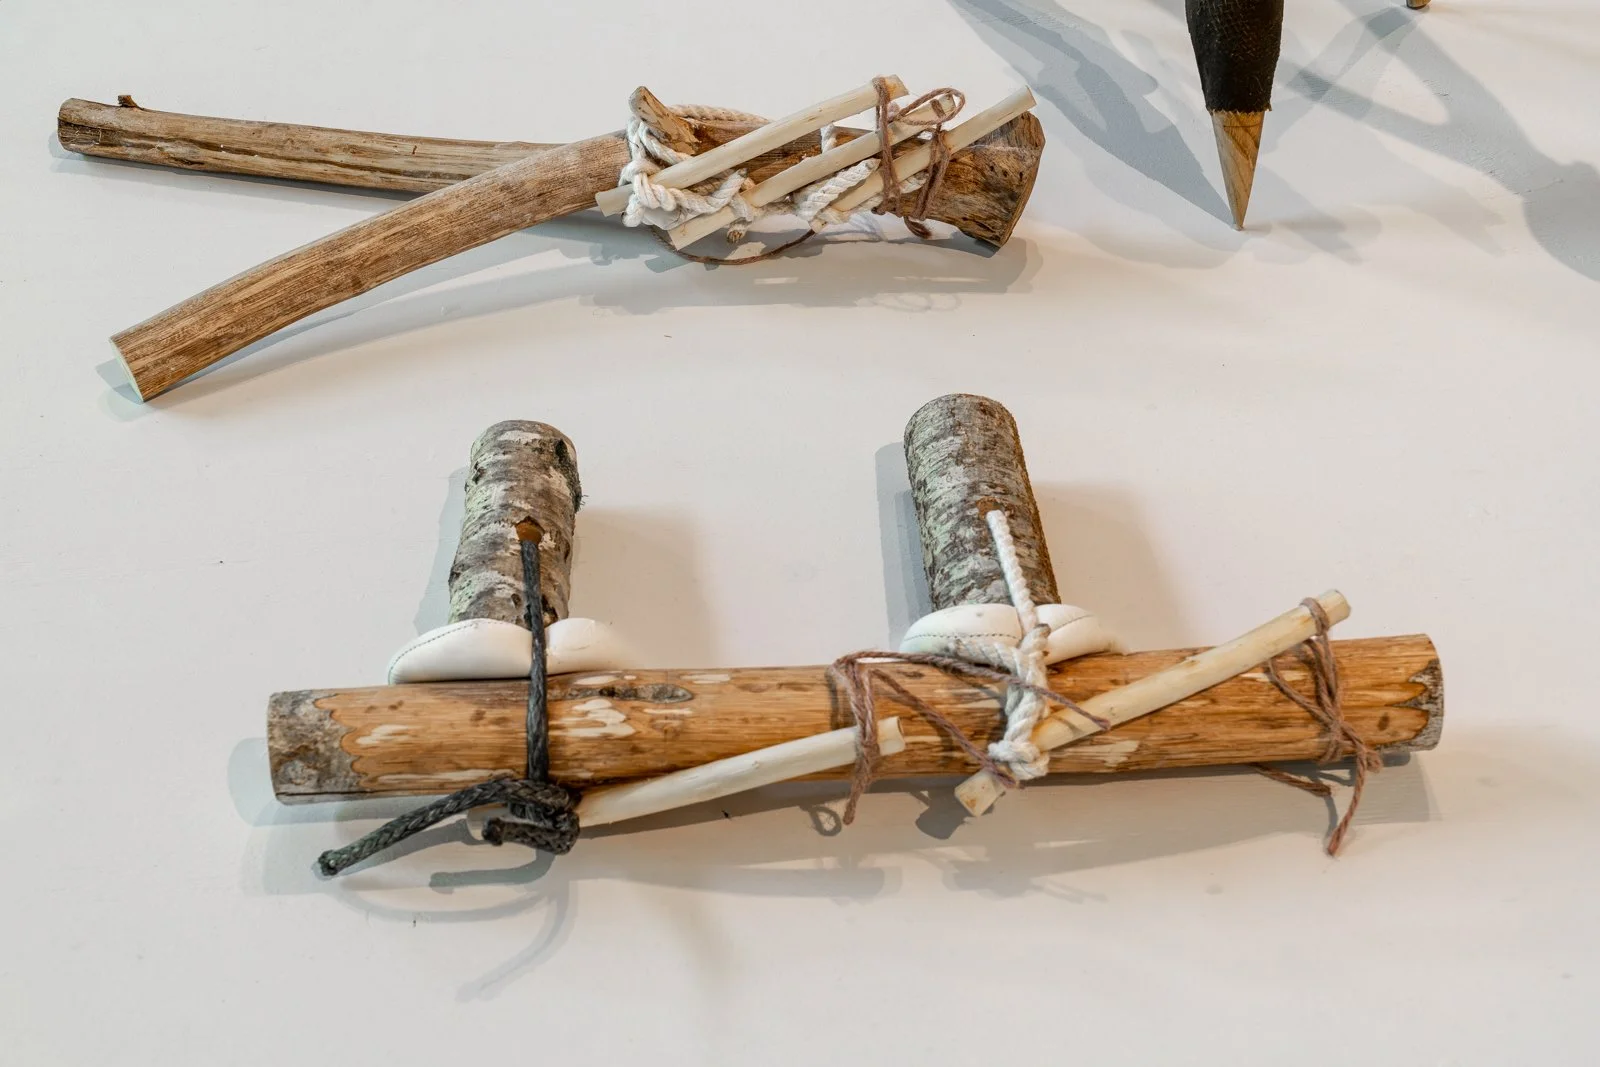
Soft Connections (Soft Connector 1+2);
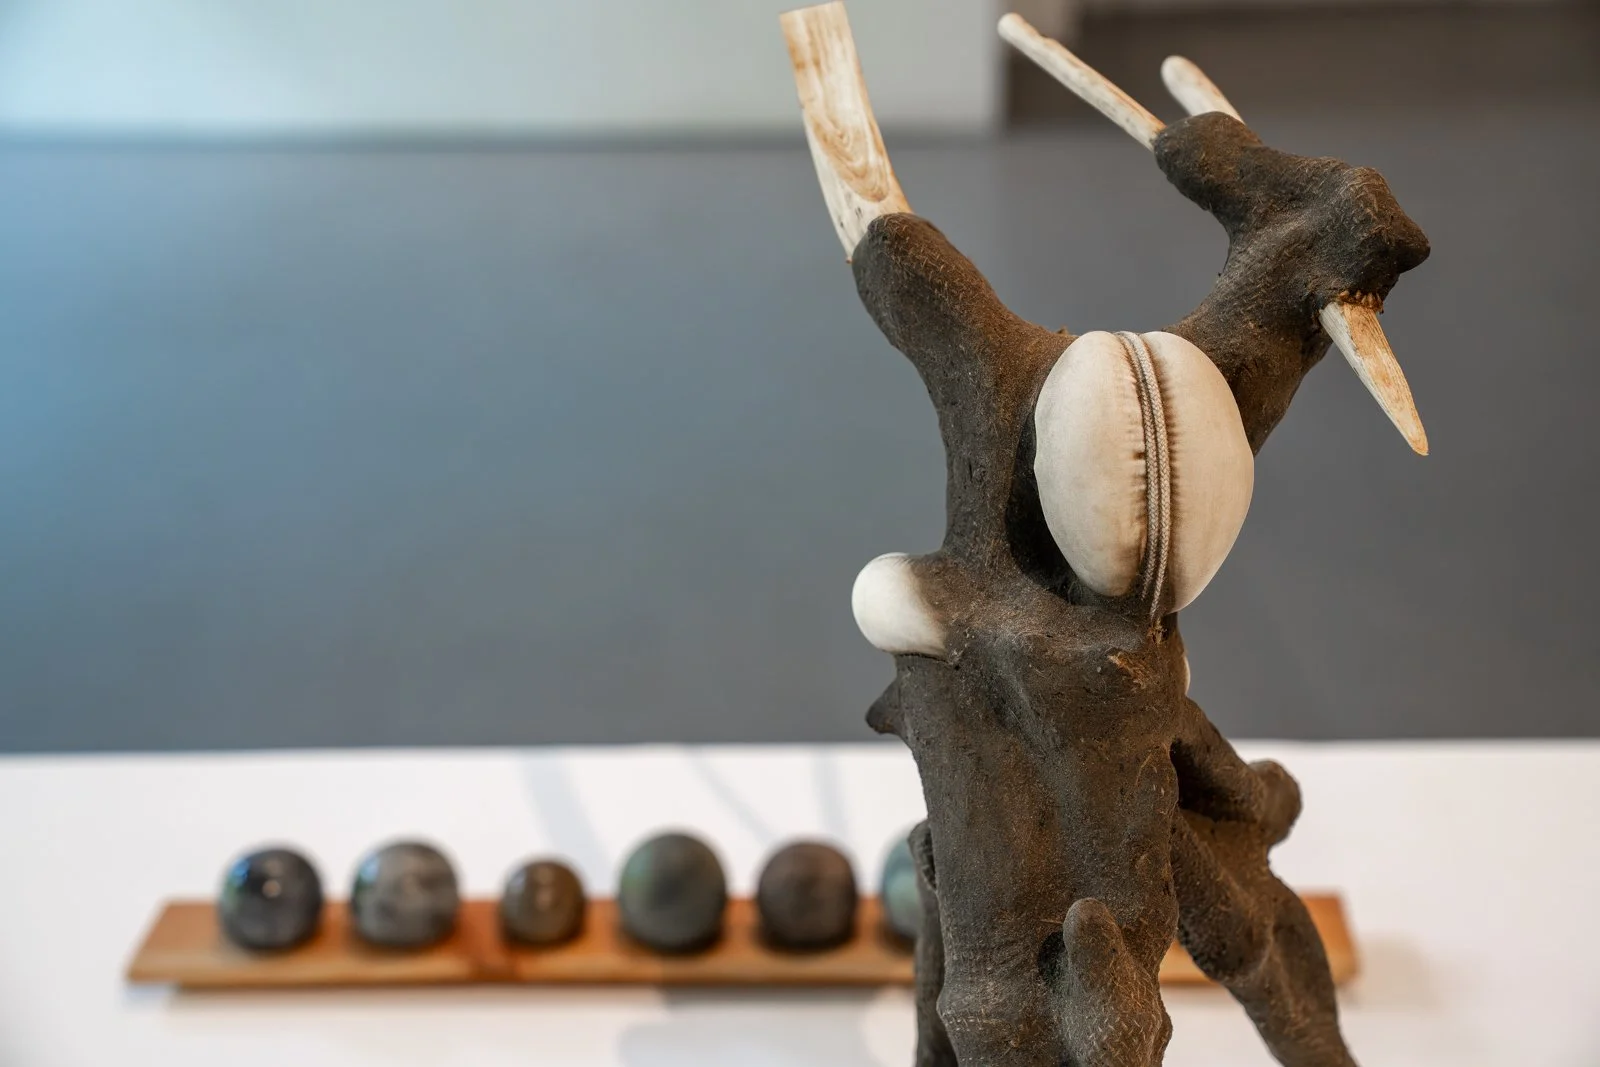
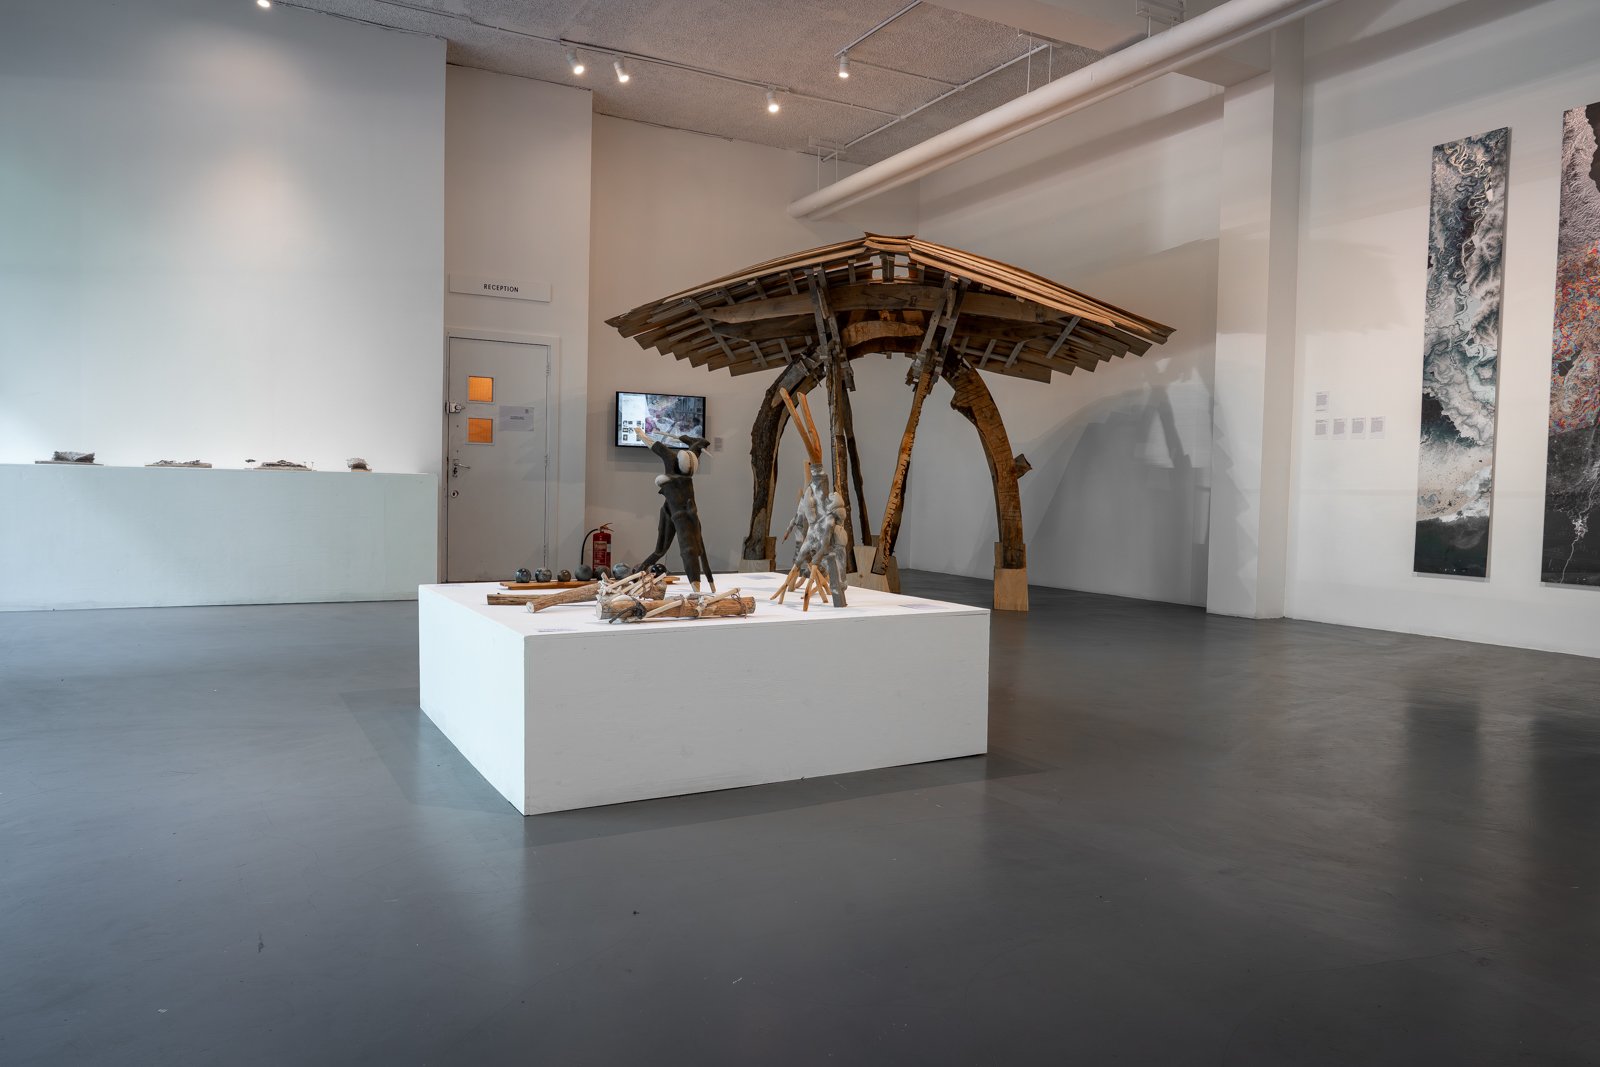
Stick Figures (The Minotaur, The Troubled Couple, The Third Visitor)
(Figures)
Mark West
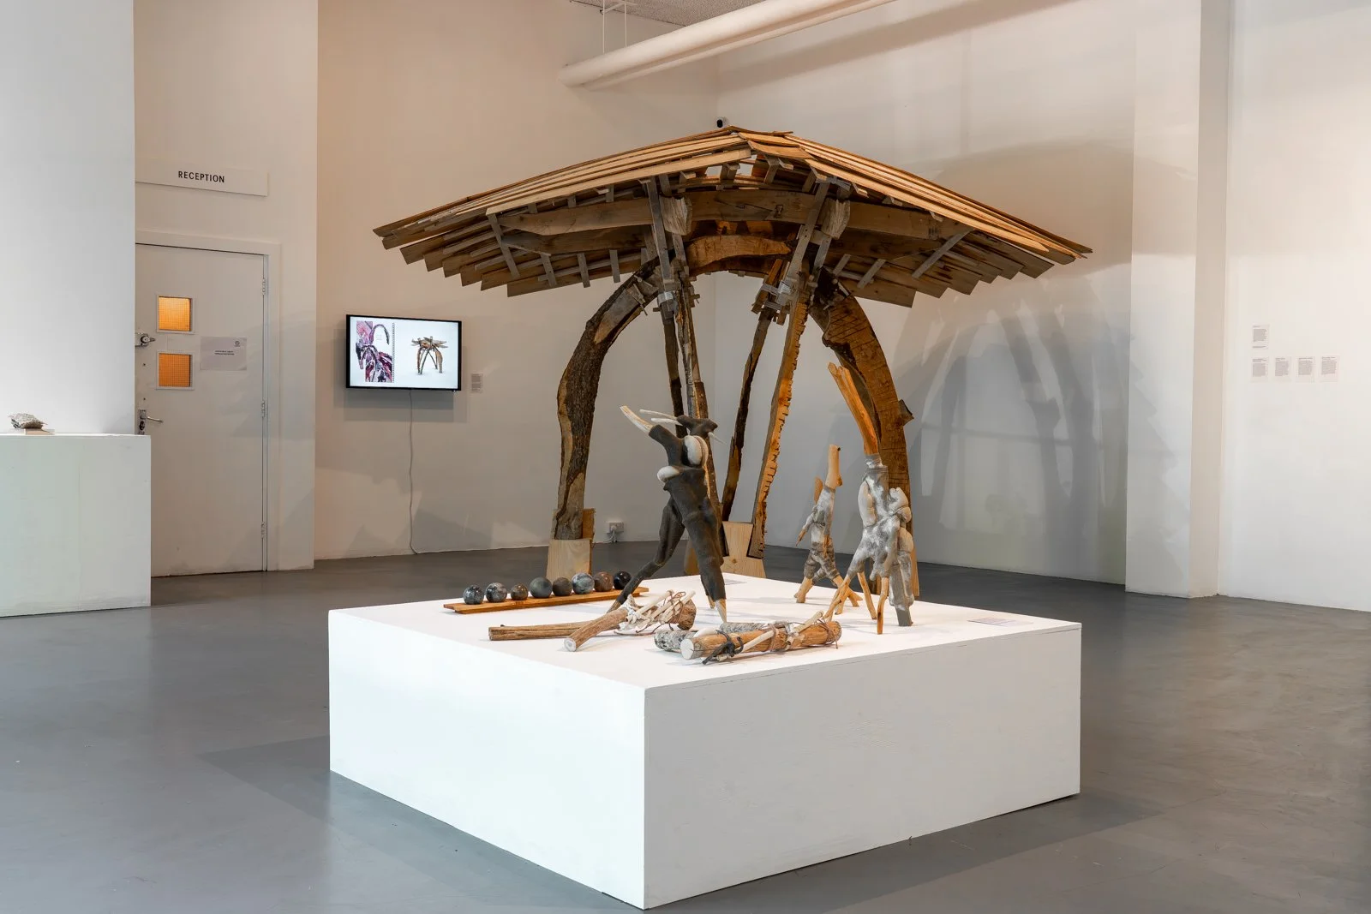
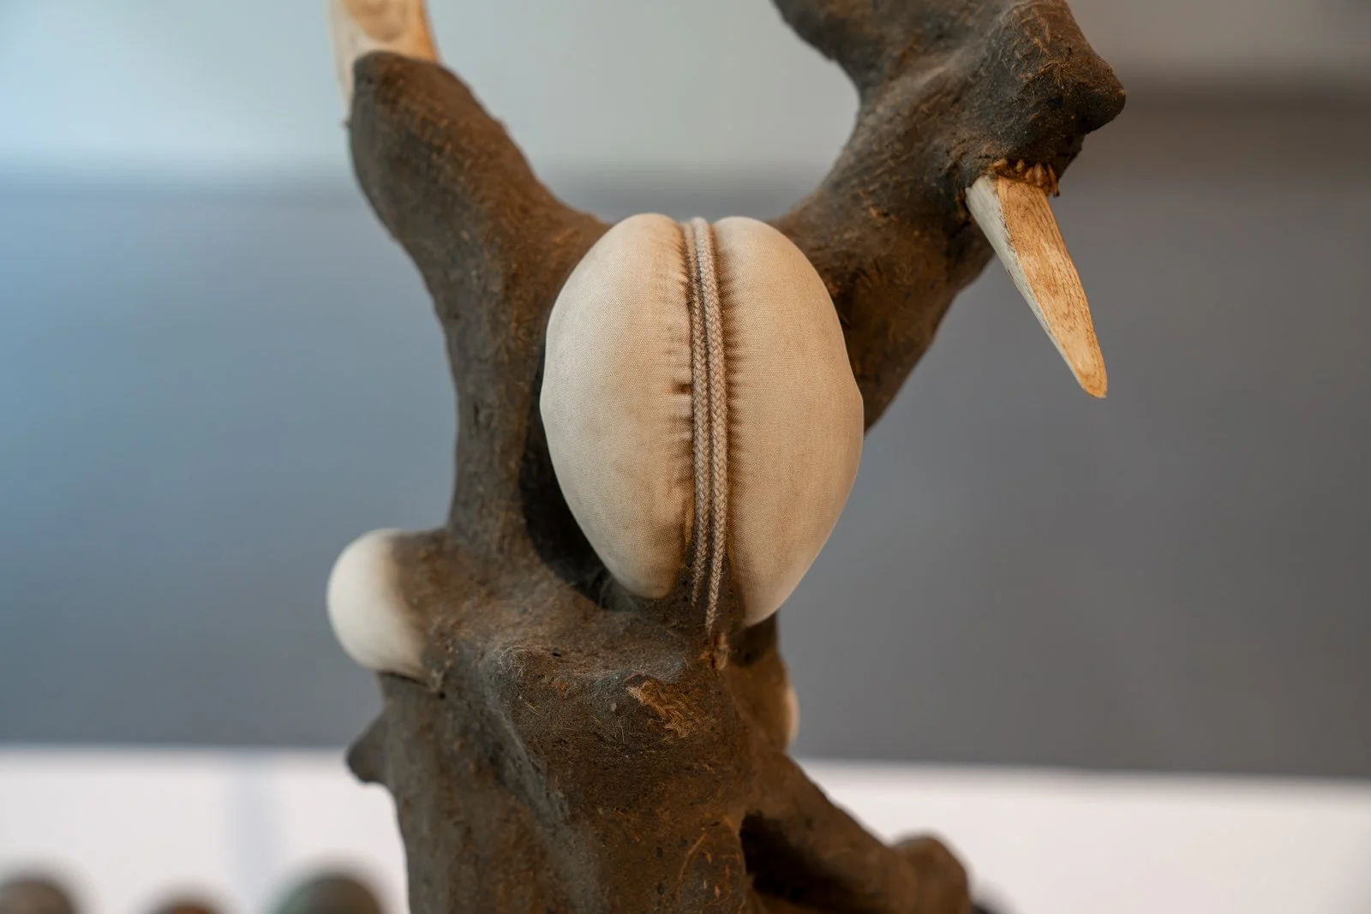
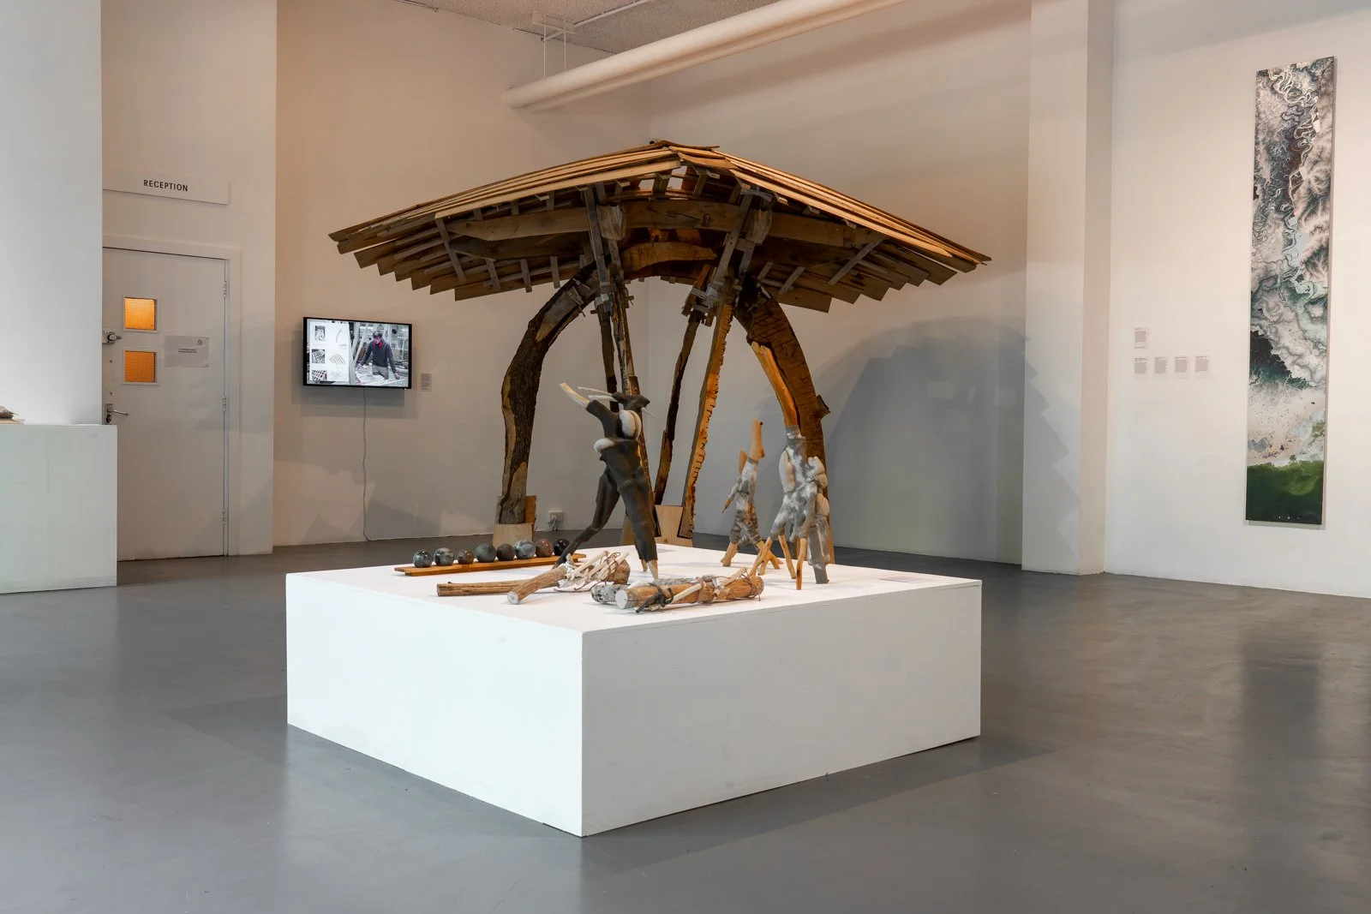
The work began with a series of experimental connections that explored how to resolve the difficult problem of the complex geometries that occur in roundwood truss construction. This later developed into a series of sculptural stick figures made by covering lashed sticks with clay and burlap netting for strictly sculptural purposes. These objects, although no longer directly architectural, play with pareidolia, or our ability to see meaningful human or animal gestures in things - suggesting evocative formal languages beyond a purely functional expression.
AA VISITING SCHOOL
The Visiting School is a global network of short courses, workshops, and intensive design programmes offered by the Architectural Association. It allows students and professionals worldwide to engage in experimental, hands-on architectural design without committing to a full degree.
Working Stone Visiting Schools: Purbeck and Komatsu
Purbeck Led by directors Juliet Haysom and Tom Randall-Page, 2023
Komatsu Led by directors Juliet Haysom and Akari Takebayashi, co-taught with Tom Randall-Page, 2025
Natural stone is a fundamental, low-carbon building material with significant potential for circular construction economies, particularly when quarried or reused locally. Yet architecture students rarely gain hands-on experience working directly with stone. Unlike timber, steel, or concrete, stone is difficult to source and process within university workshops, often limiting architectural engagement to theoretical or cosmetic knowledge. The Working Stone Visiting Schools addressed this gap by offering architecture students and graduates practical experience designing and building with stone in two specific locations.

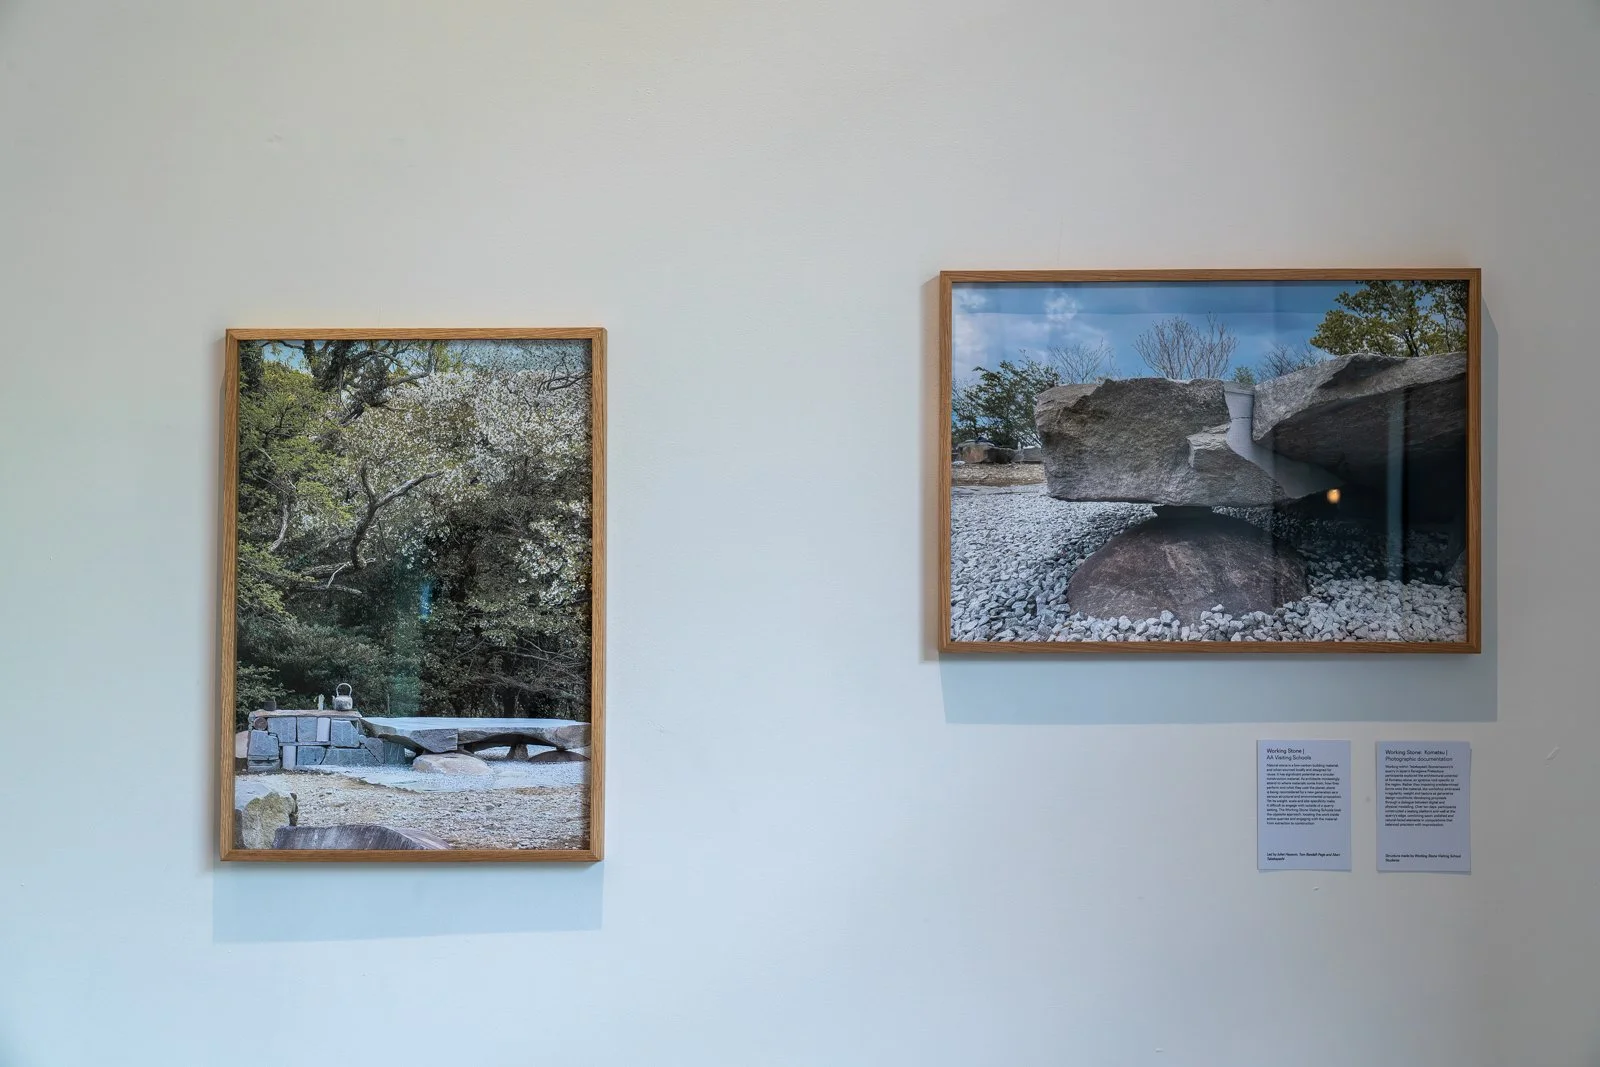
Working Stone: Purbeck
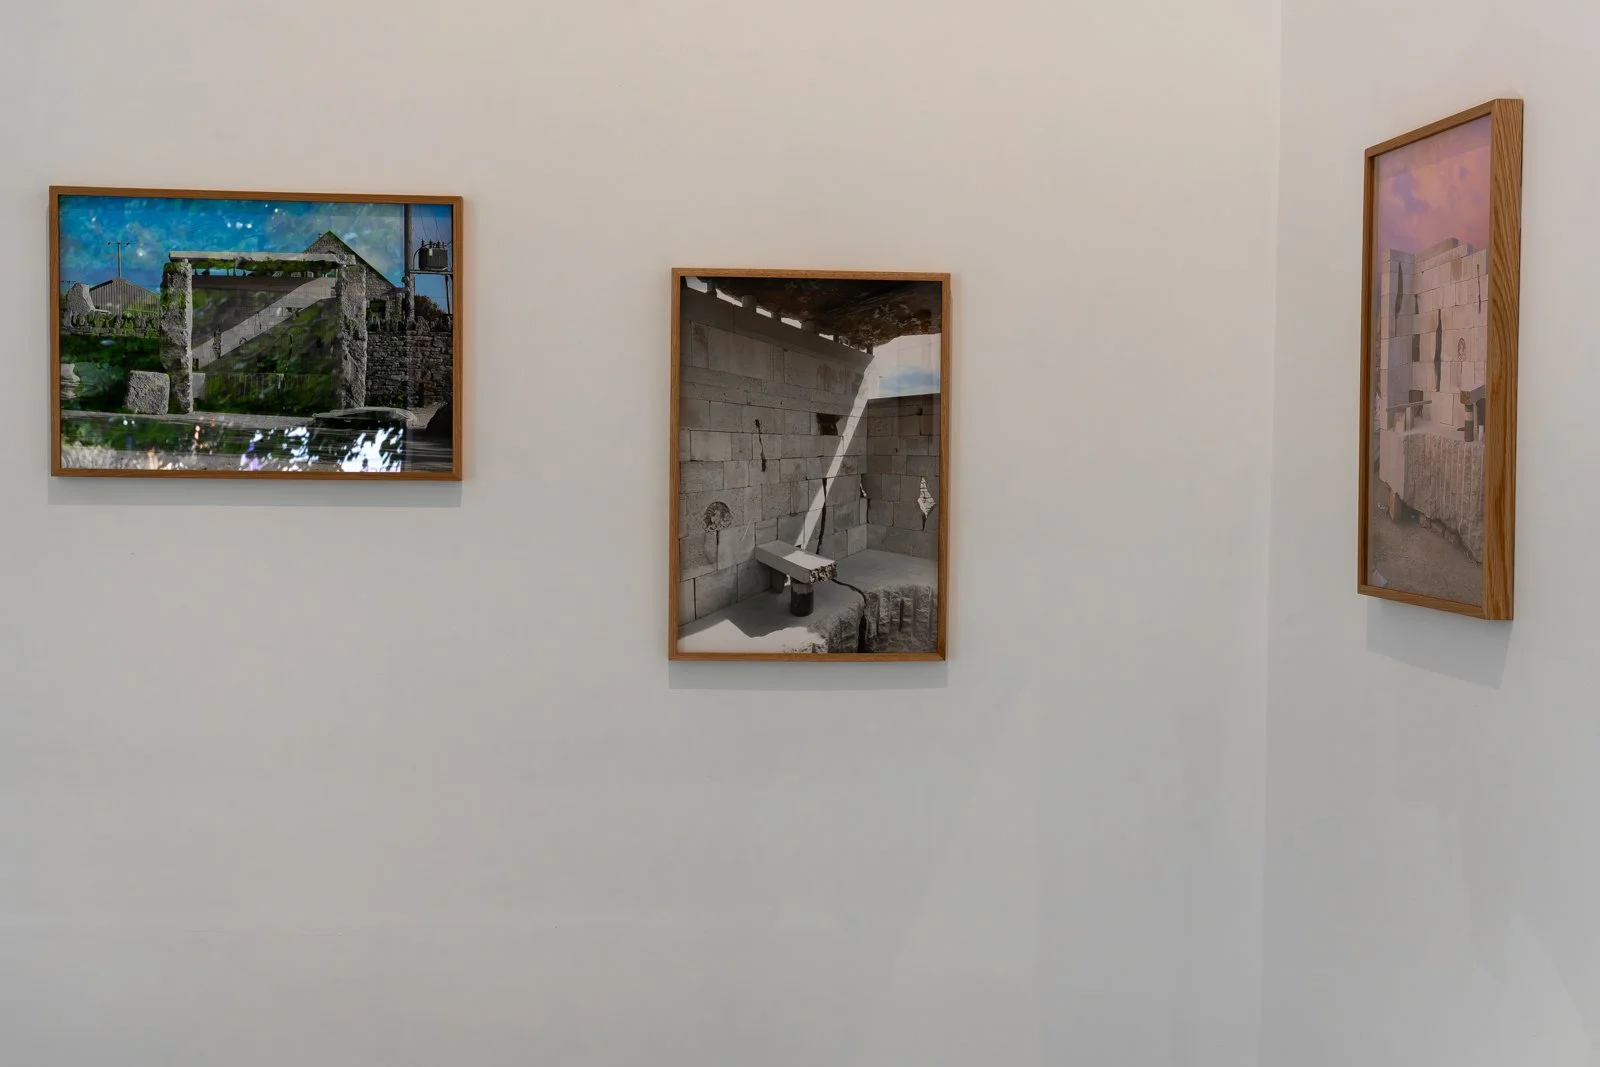
(Photographic documentation)
Made by students on the Visiting School

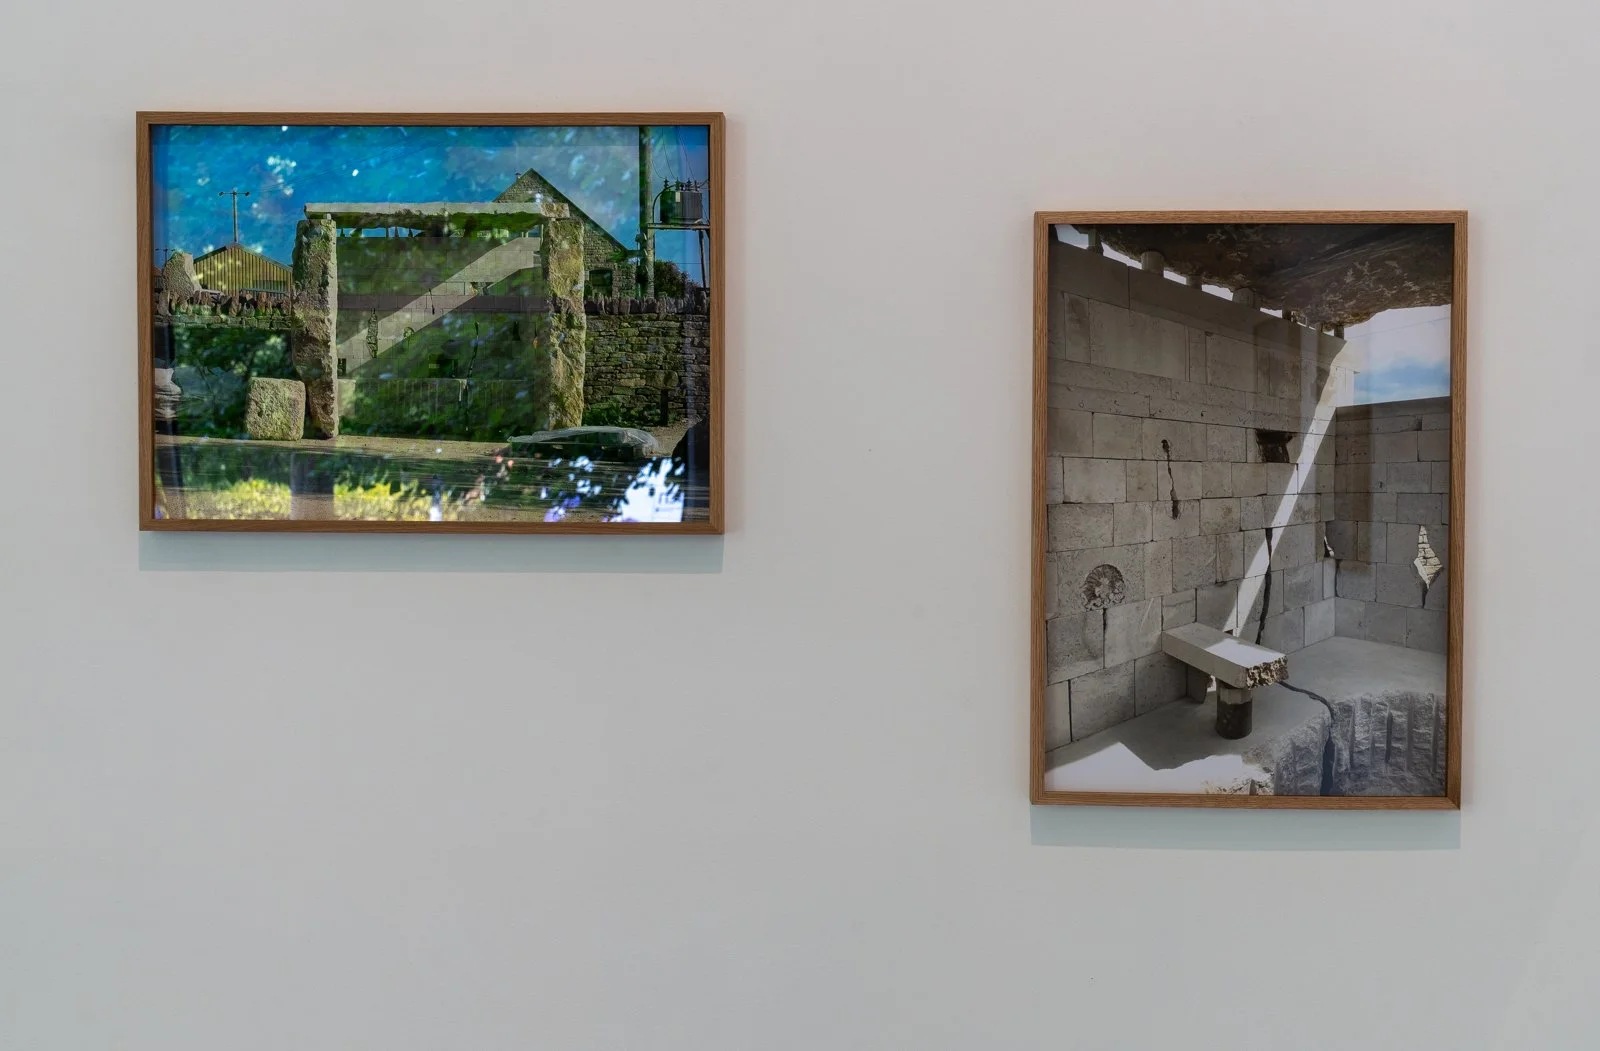
Working directly within Haysom Purbeck Stone’s quarry gave participants the opportunity to engage with Purbeck stone, a sedimentary limestone specific to Dorset. Minimising the distance between design and construction, allowed participants to work with stone as-found. This reduced the waste associated with cutting bespoke geometries while enabling rapid experimentation with irregular forms, off-cuts, fossils, cracks, and natural stone surfaces.
The project culminated in the construction of a bus shelter assembled within the quarry yard using surplus and discarded material from ongoing commercial projects. Through direct engagement, the workshop tested an alternative and more materially efficient design practice.
Participants:
Deima Ambrazaityte, Nikola Da Silva Azevedo, Blanche Howard, Jack Jones, Nikola Kechrimpari, Bohdan Kryzsanowsky, Georgina Lombardero, Ismail Mir, Adam Mundzic, Berrie Oh, Felix Sagar, Celine Topsakal, Henri Uijtterhaegen, Hiro Yamane
With thanks to:
Haysom Purbeck Stone; The Stone Federation of Great Britain; Szerelmey; Steve Webb (Webb Yates); Georg Kusser (Kusser Granite Works); Peter Randall-Page
Working Stone: Komatsu
(Photographic documentation)
Made by students on the Visiting School
Working directly within Takebayashi Stonemasonry’s quarry, and exploring the architectural potential of Komatsu stone, an igneous rock specific to Japan’s Kanagawa Prefecture. Participants designed through hands-on quarry-based fabrication, investigating how architecture might reconnect with regional materials, stonemasonry traditions, and low-carbon construction practices. The workshop developed design proposals through a rapid dialogue between digital and physical modelling, informed by the company's masonry processes. Rather than starting with a 'blank slate' and imposing predetermined forms onto the material, the project embraced the irregularity, weight and texture of particular stones, and approached construction constraints as generative design conditions.
Over ten intensive days, participants constructed a stone seating platform and wall structure positioned at the edge of the quarry yard overlooking a neighbouring cherry grove. Large sawn and polished stones were digitally scanned and assembled alongside split and natural-faced elements, creating compositions that balanced precision with improvisation. The resulting installation drew from Japanese traditions of stone composition while examining how contemporary design methods and quarry craft might more closely work together.
Participants:
Gaston Sergio Badii, Emma Marta Berzin, Kayra Basaran, Oscar Brown, Octave Cusinberche, Maya Factor, Xingtian Gong, Tonderai Koschke, Henny Krätzschmar, Guillem Perutxet Olesti, Giseong Park, Delfina Raban, Malay Kamlesh Sagpariya, Ludwig Schwarz, Mialotta Woehner
Stonemasons:
Tomohiro Takebayashi (竹林智大), Yoshihiro Nakayama (中山良弘), Takayuki Fukui (福井孝幸), Kouji Kamegawa (亀川こうじ), Kiyonori Kimura (木村清則)
Project Consultants:
Ruth Siddall (Geologist)
Nobuyuki Kobayashi (小林伸行), Mayor of Manazuru
Shinji Ohtsuka (大塚伸二), Vice Mayor of Manazuru
Naoya Urabe (卜部直也), Town Planning Consultant
Masako Kogawa (古川昌子), Translator and Walking Tour Guide
Hatsue Takebayashi (竹林初江), Historian
Kimiko Takebayashi (竹林公子), Volunteer
Hana Makiyama (牧山花), Artist
Hidetoshi Hakamazuka (袴塚秀俊), Stonemason
Tadao Kashiwagi (柏木), Beekeeper
With thanks to:
Takebayashi Stonemasonry Ltd; The DAIWA Foundation
AA MEDIA STUDIES
A design department that acts as a testing ground for architectural tools and means of communication. It teaches traditional and emerging design techniques exploring how architecture can be created using media as diverse as hand drawing and physical construction to film and digital fabrication.
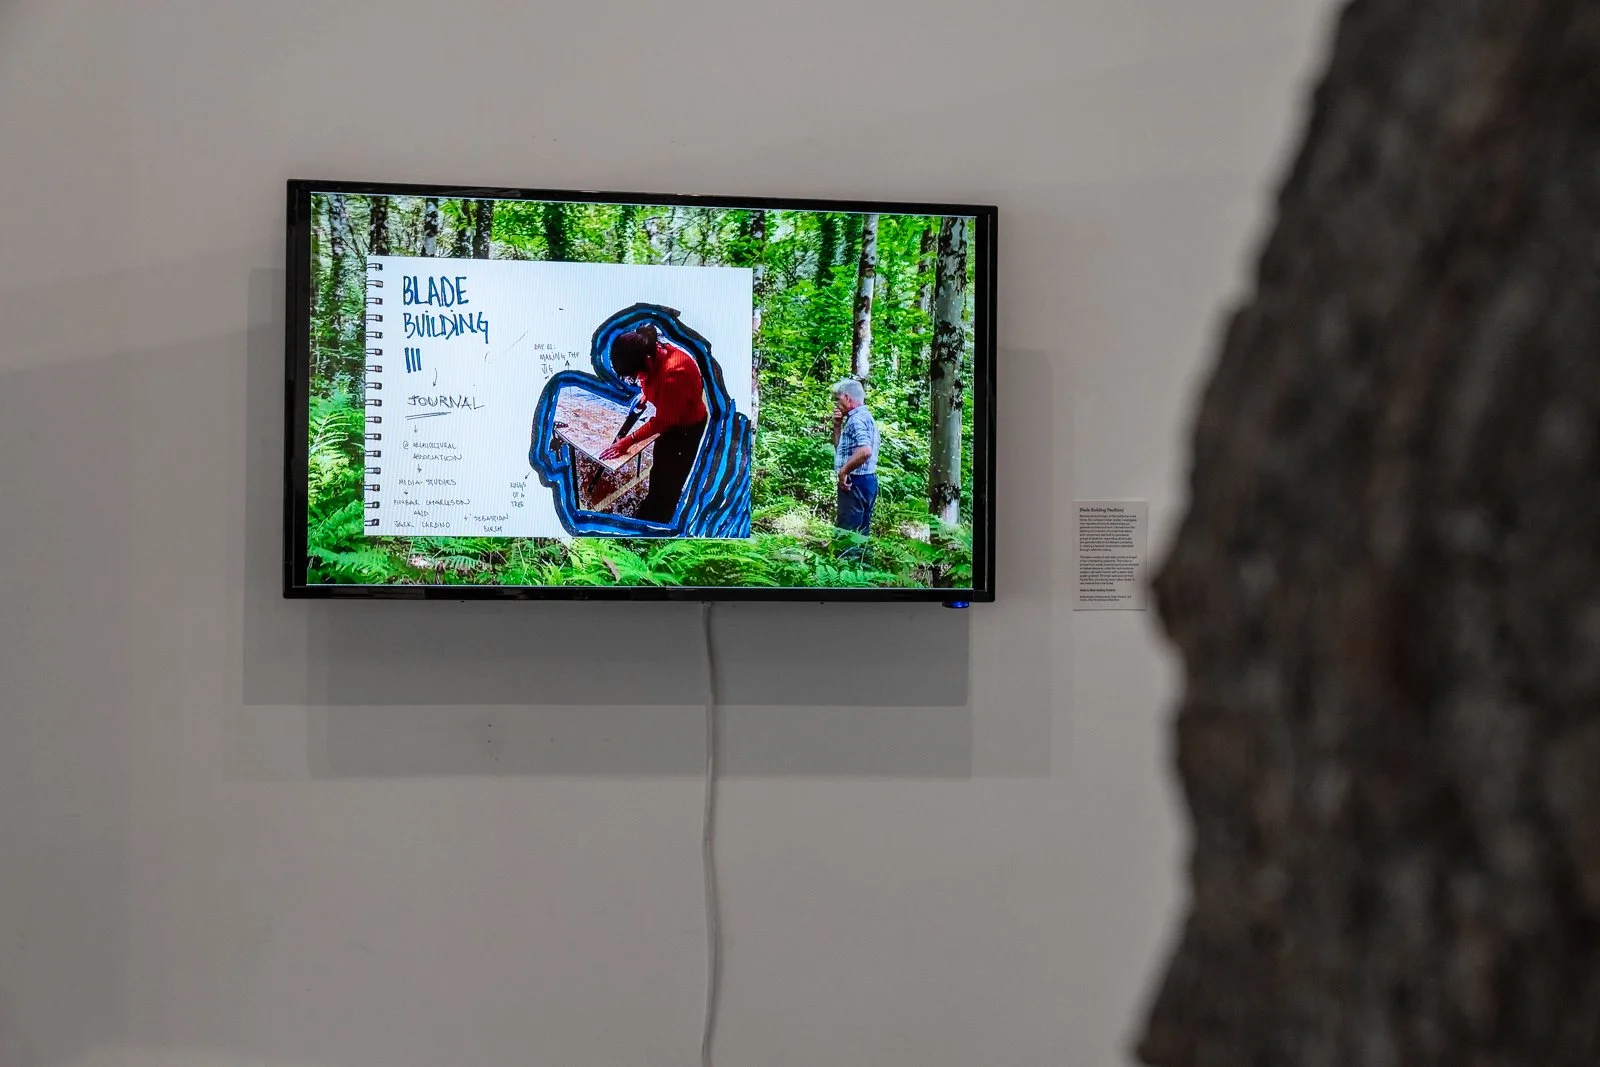
Blade Building Timber Building Workshop
Led by Finbar Charlson & Jack Cardno (Sylva Studio), Wyatt Armstrong and Seb Birch
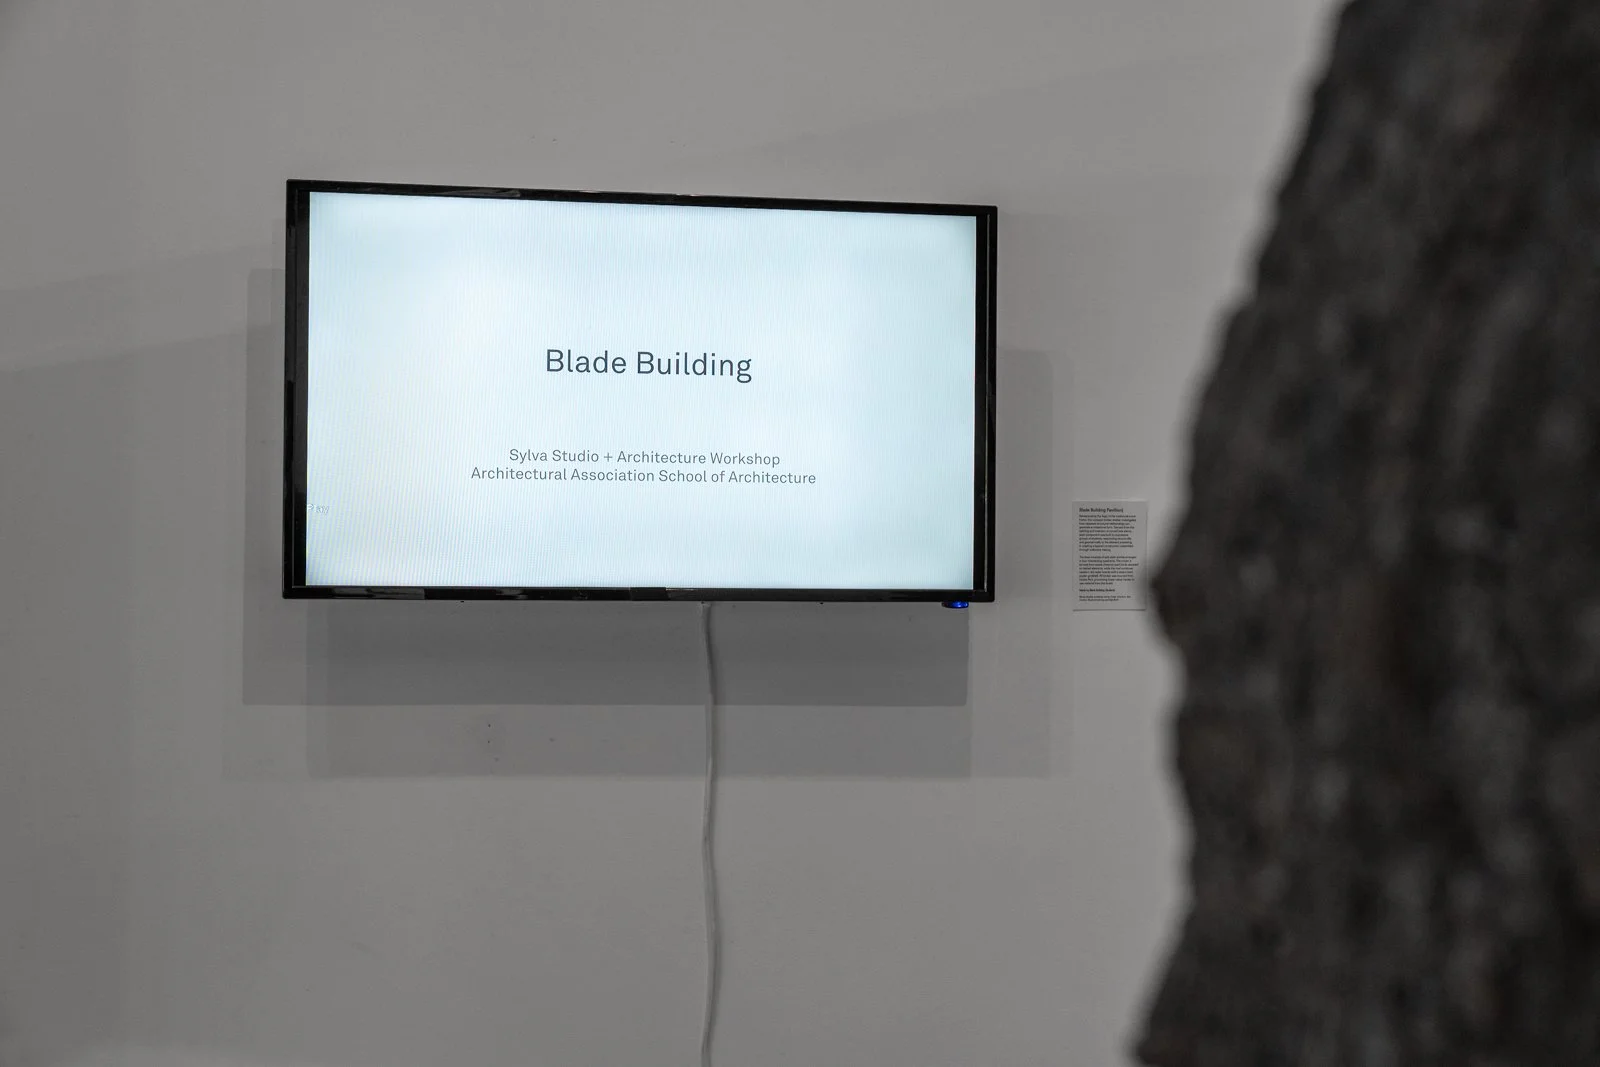
Blade Building
(Timber Pavilion)
Made by students in the workshop
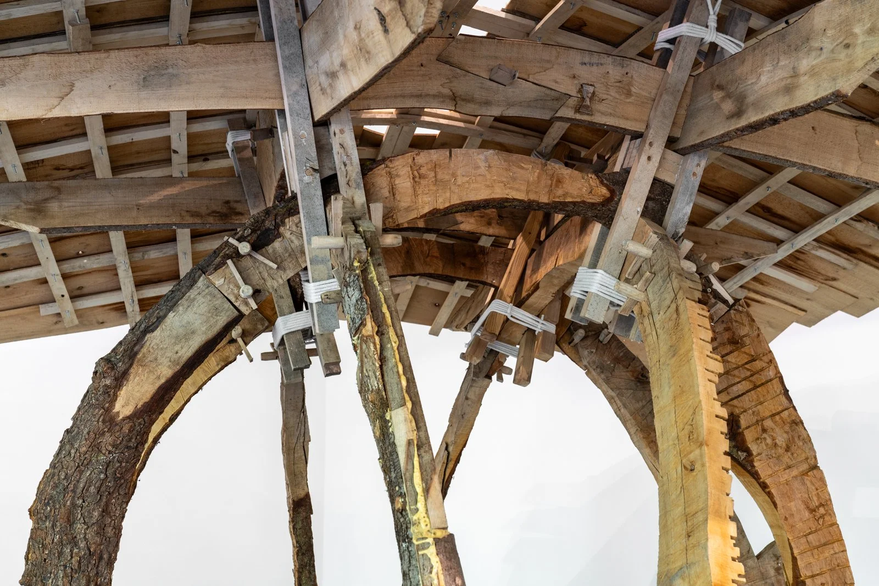
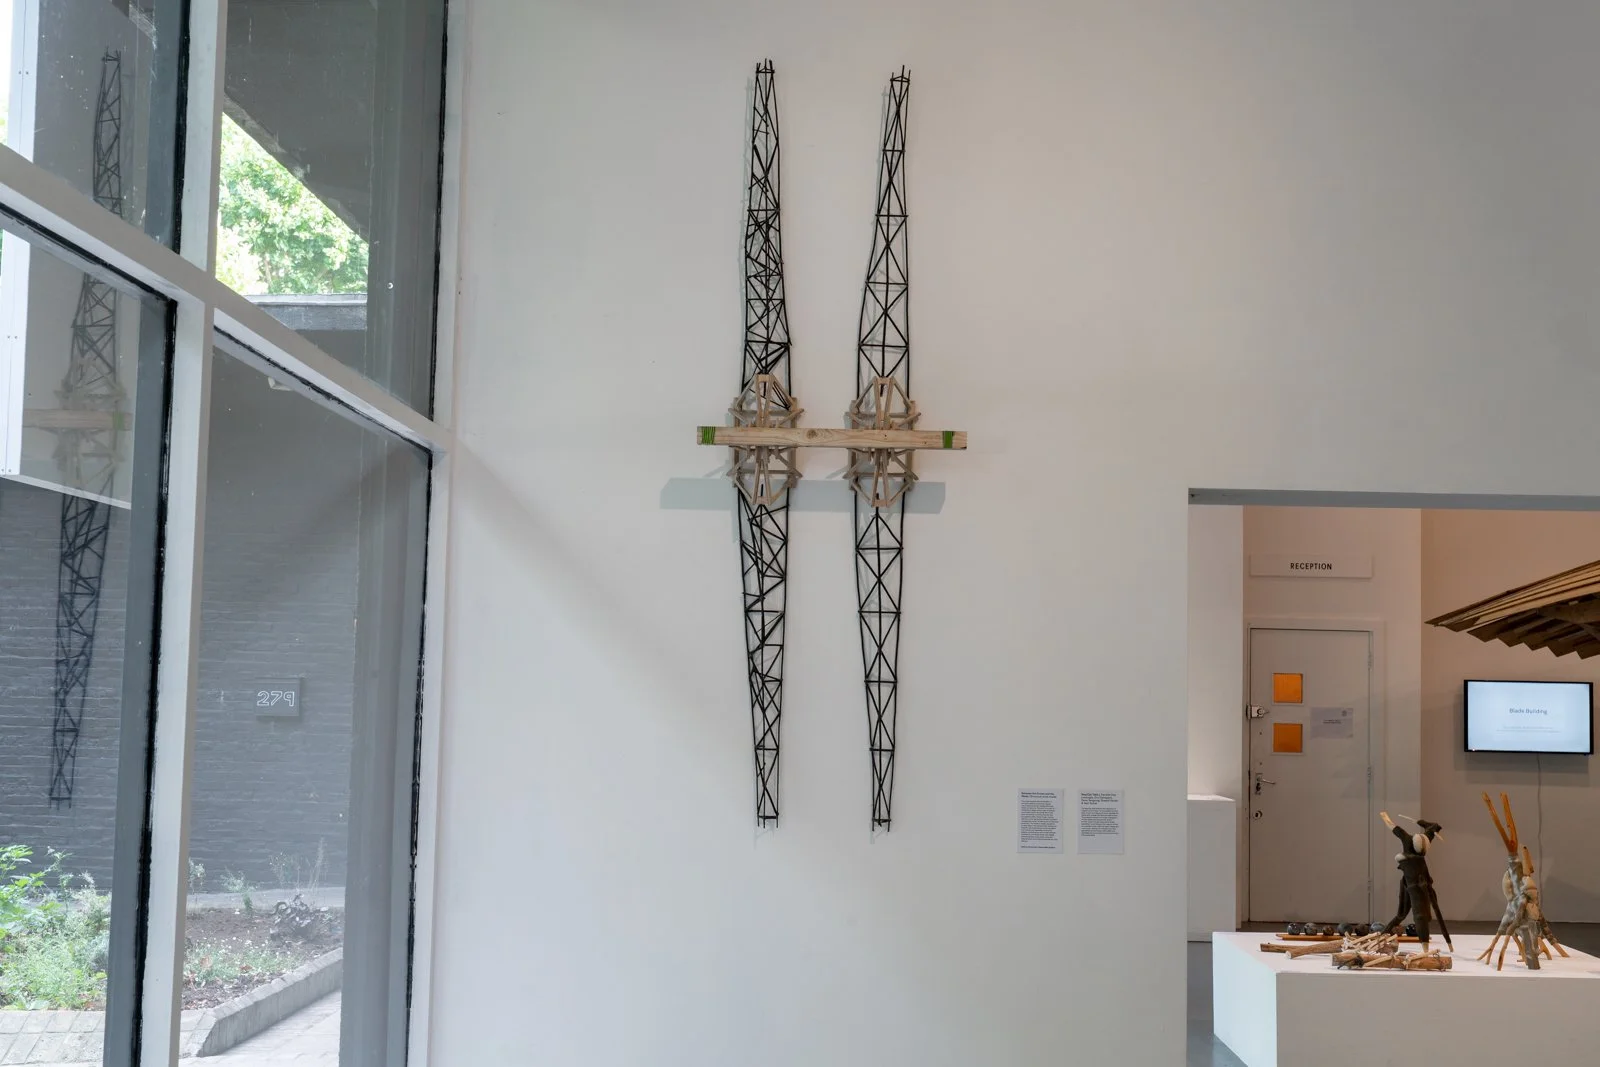
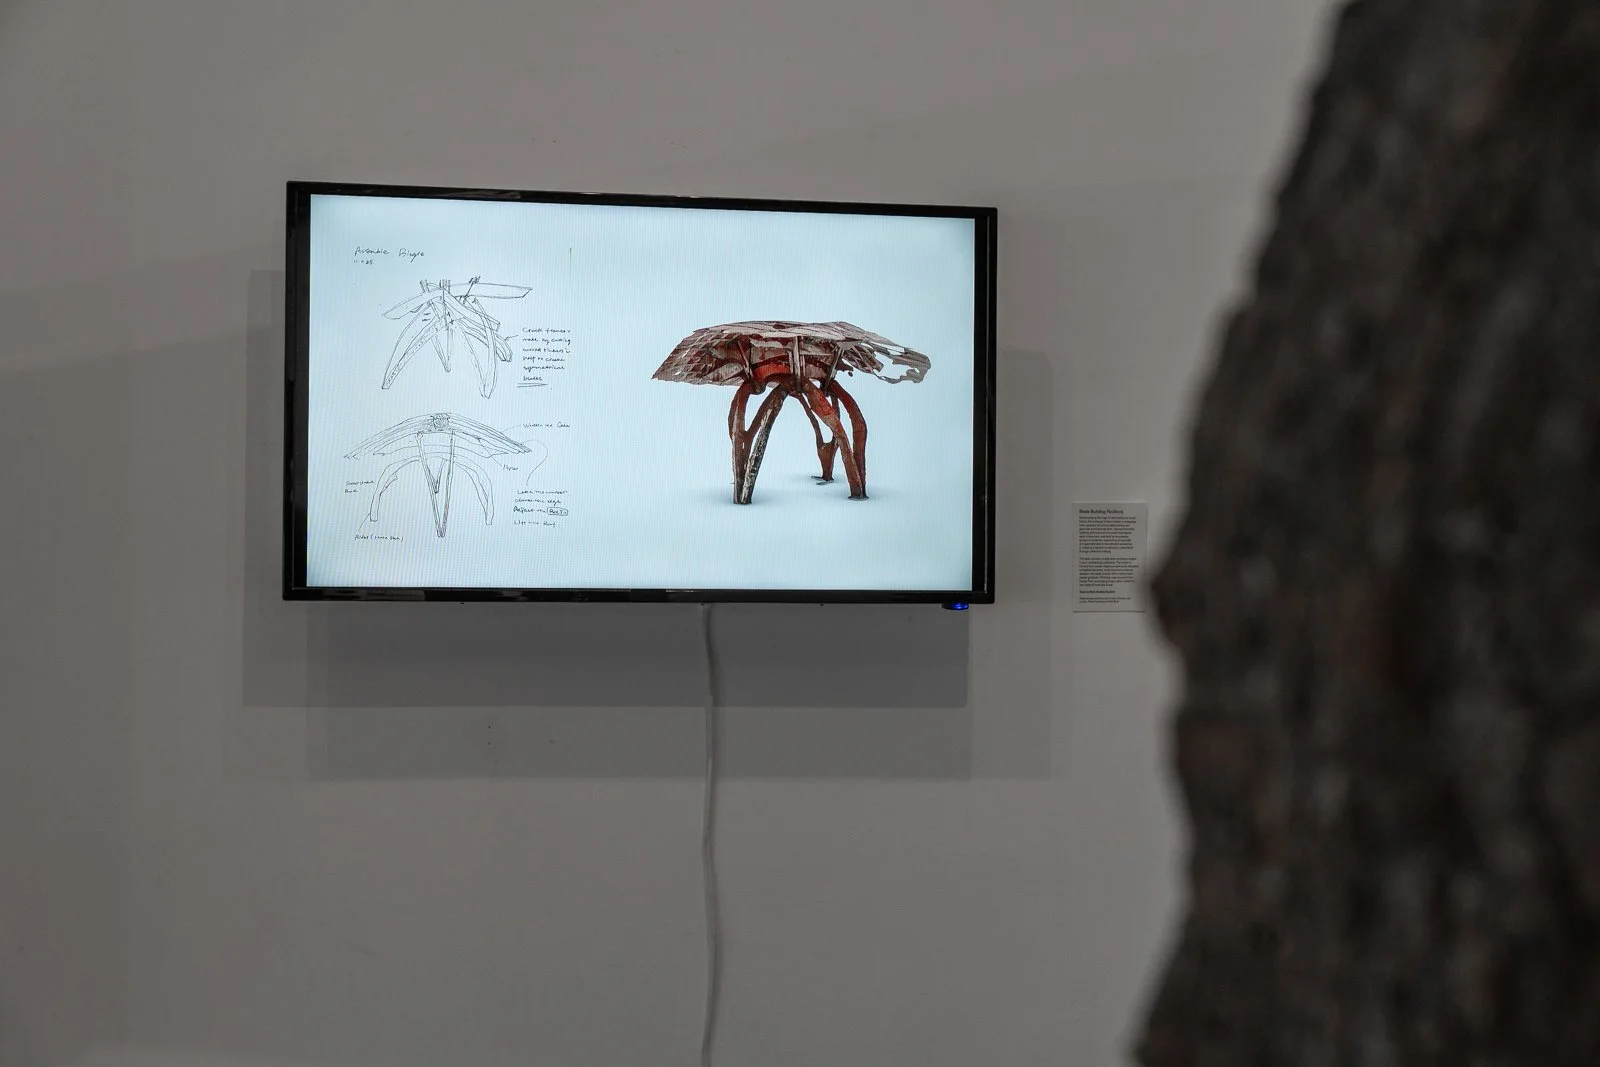
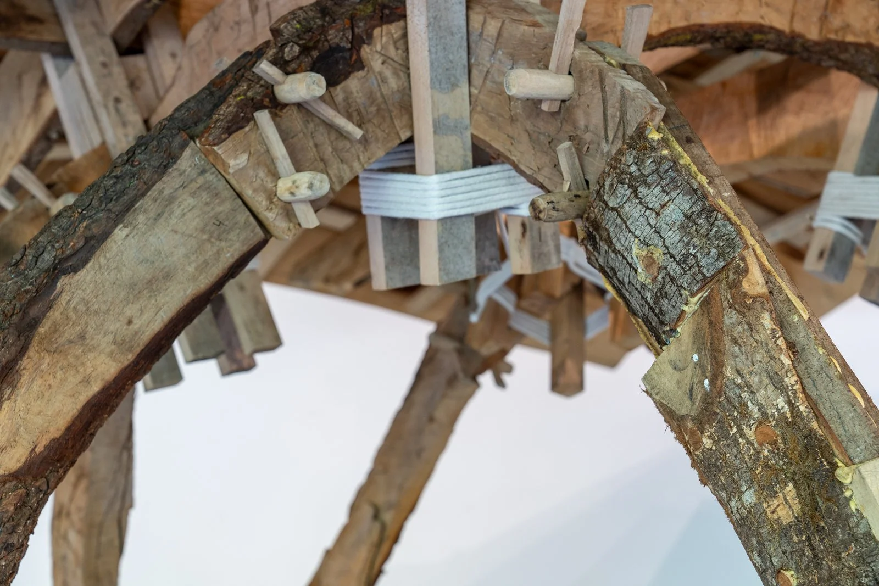
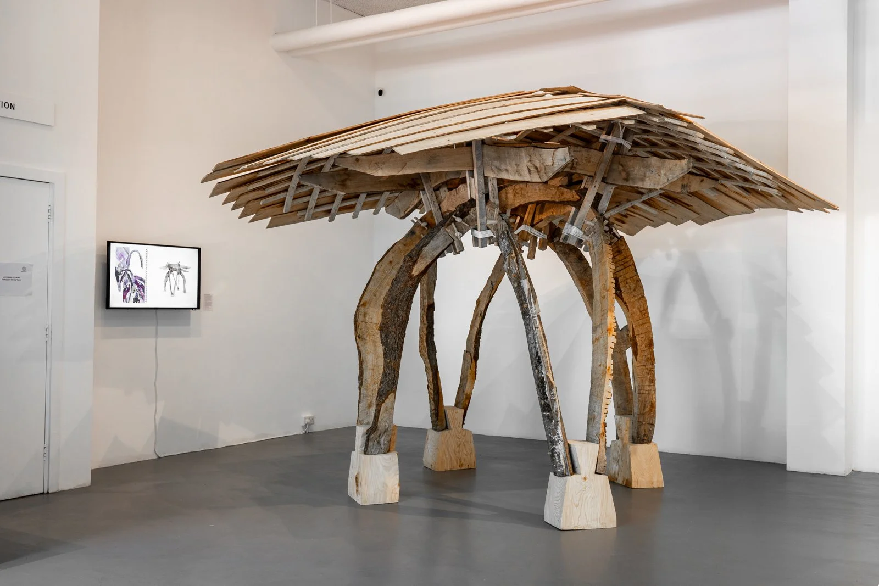
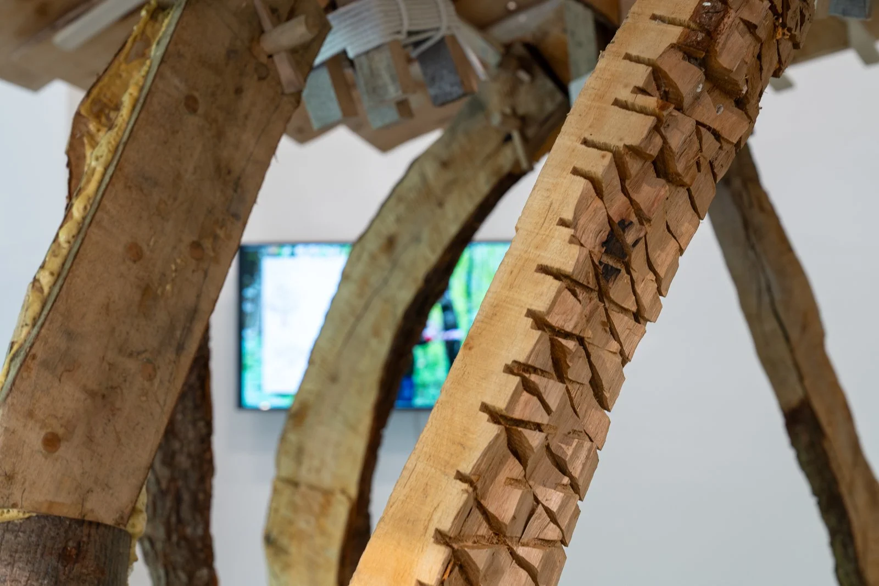
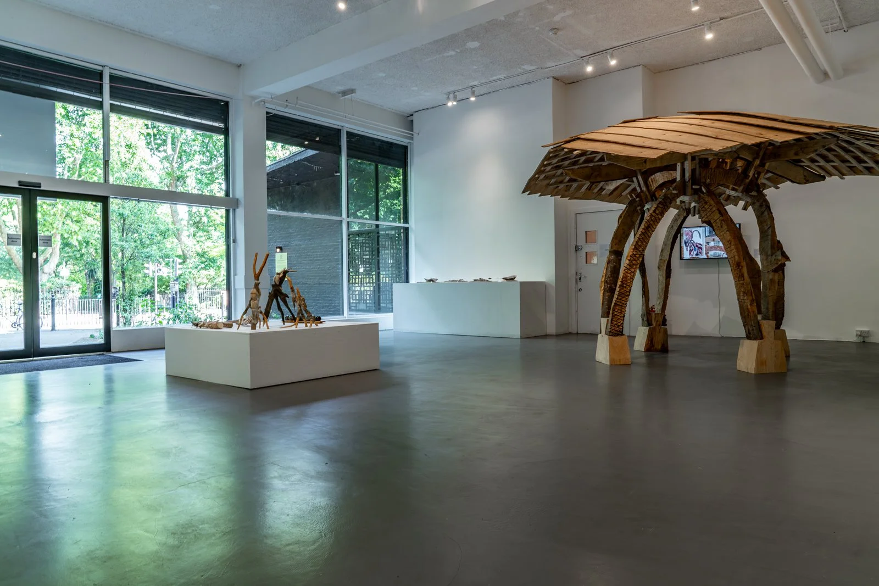
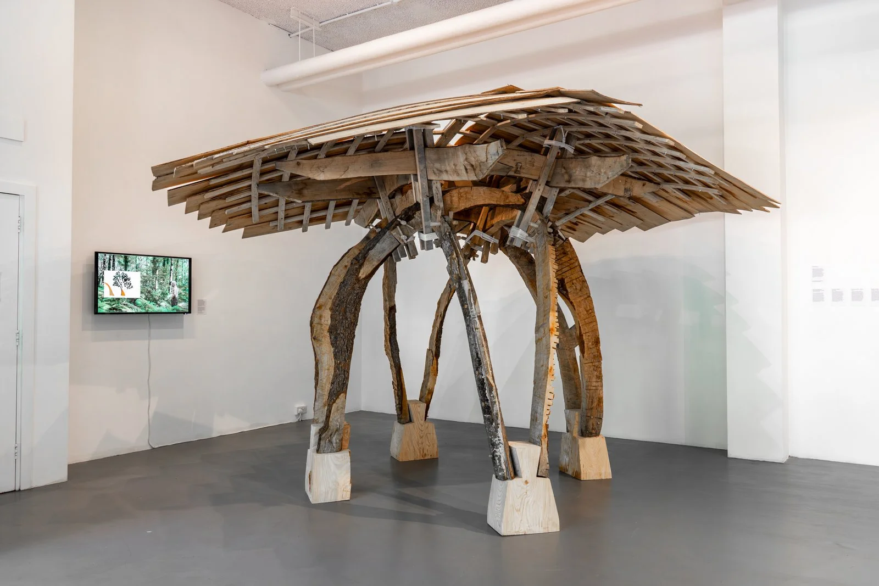
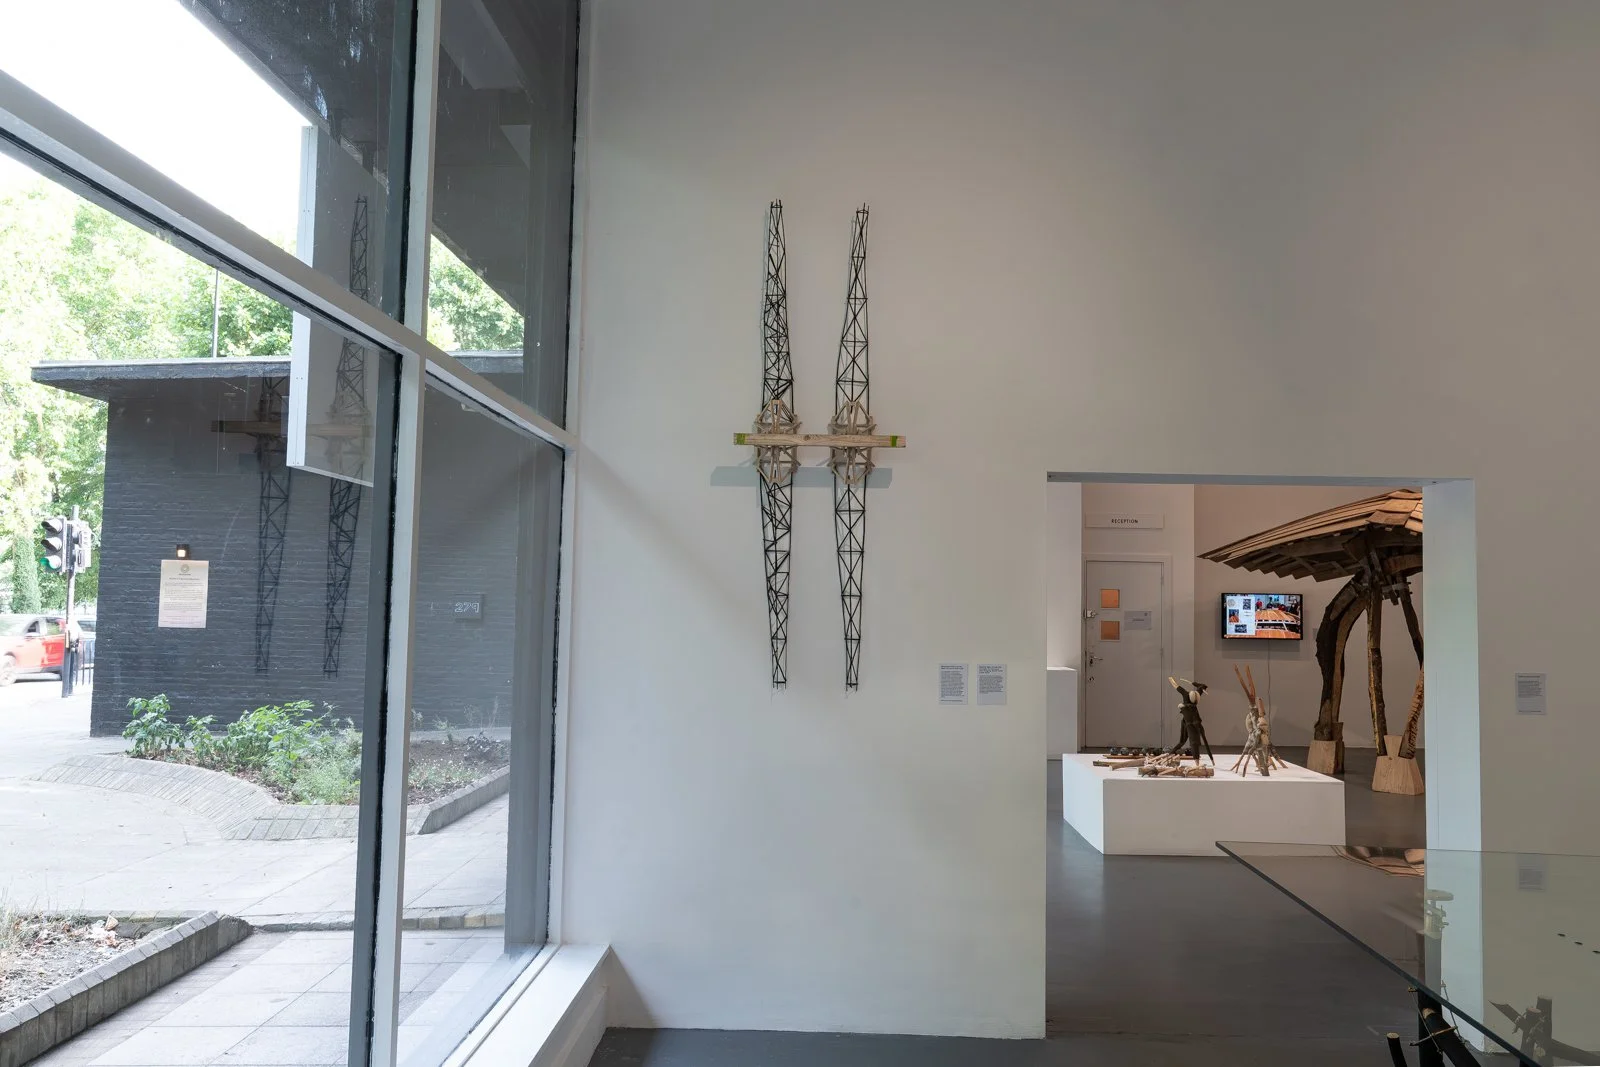
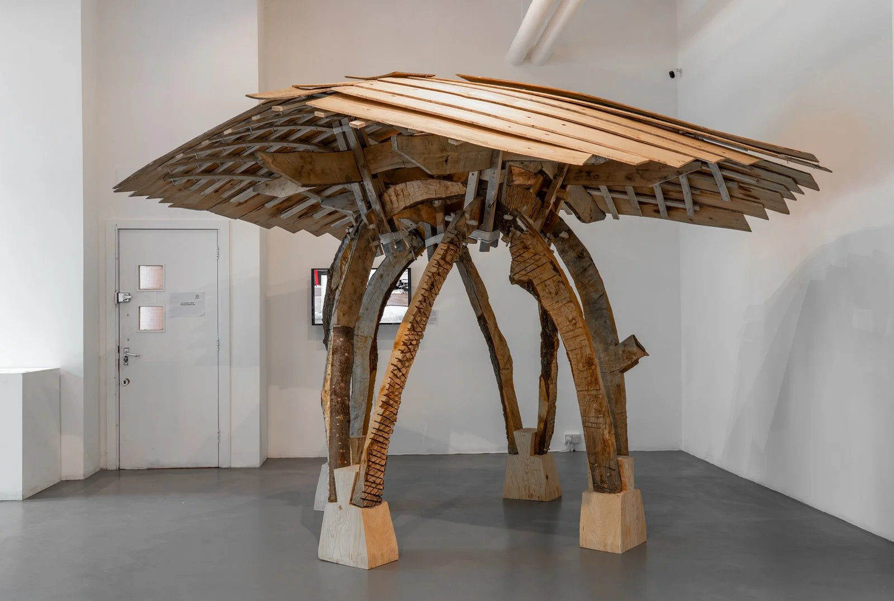
The Blade Building pavilion was designed as an educational object for foundation and first-year students as part of a workshop exploring timber construction as both a pedagogical process and a material system grounded in craft, experimentation, and collaboration. It offered participants direct experience in hand-cut joinery using irregular timber, and investigating how repeated structural relationships can generate architectural form.
Blade Building reinterprets the logic of the traditional cruck frame through a compact timber shelter. Derived from the splitting and inversion of curved tree stems, the project investigates how repeated structural relationships can generate architectural form. Each component (base, crown, and canopy) was built by successive groups of students and responds structurally and geometrically to the element preceding it - creating a layered construction assembled through collective making.
The base consists of split alder arches arranged in four intersecting quadrants. The crown is formed from sweet chestnut scarf joints elevated on lashed elements, while the roof combines western red cedar boards with a steam-bent poplar gridshell. All timber was sourced from the Architectural Association’s Hooke Park campus in Dorset.
AA DESIGN RESEARCH LABORATORY (DRL)
The AA Design Research Laboratory (DRL) is a postgraduate architecture programme focused on computational design, advanced fabrication and experimental approaches to architecture and urbanism.
Led by Spyropoulos Studio
Course Tutors: Hanjun Kim, Octavian Mihai Gheorghiu, and Apostolos Despotidis
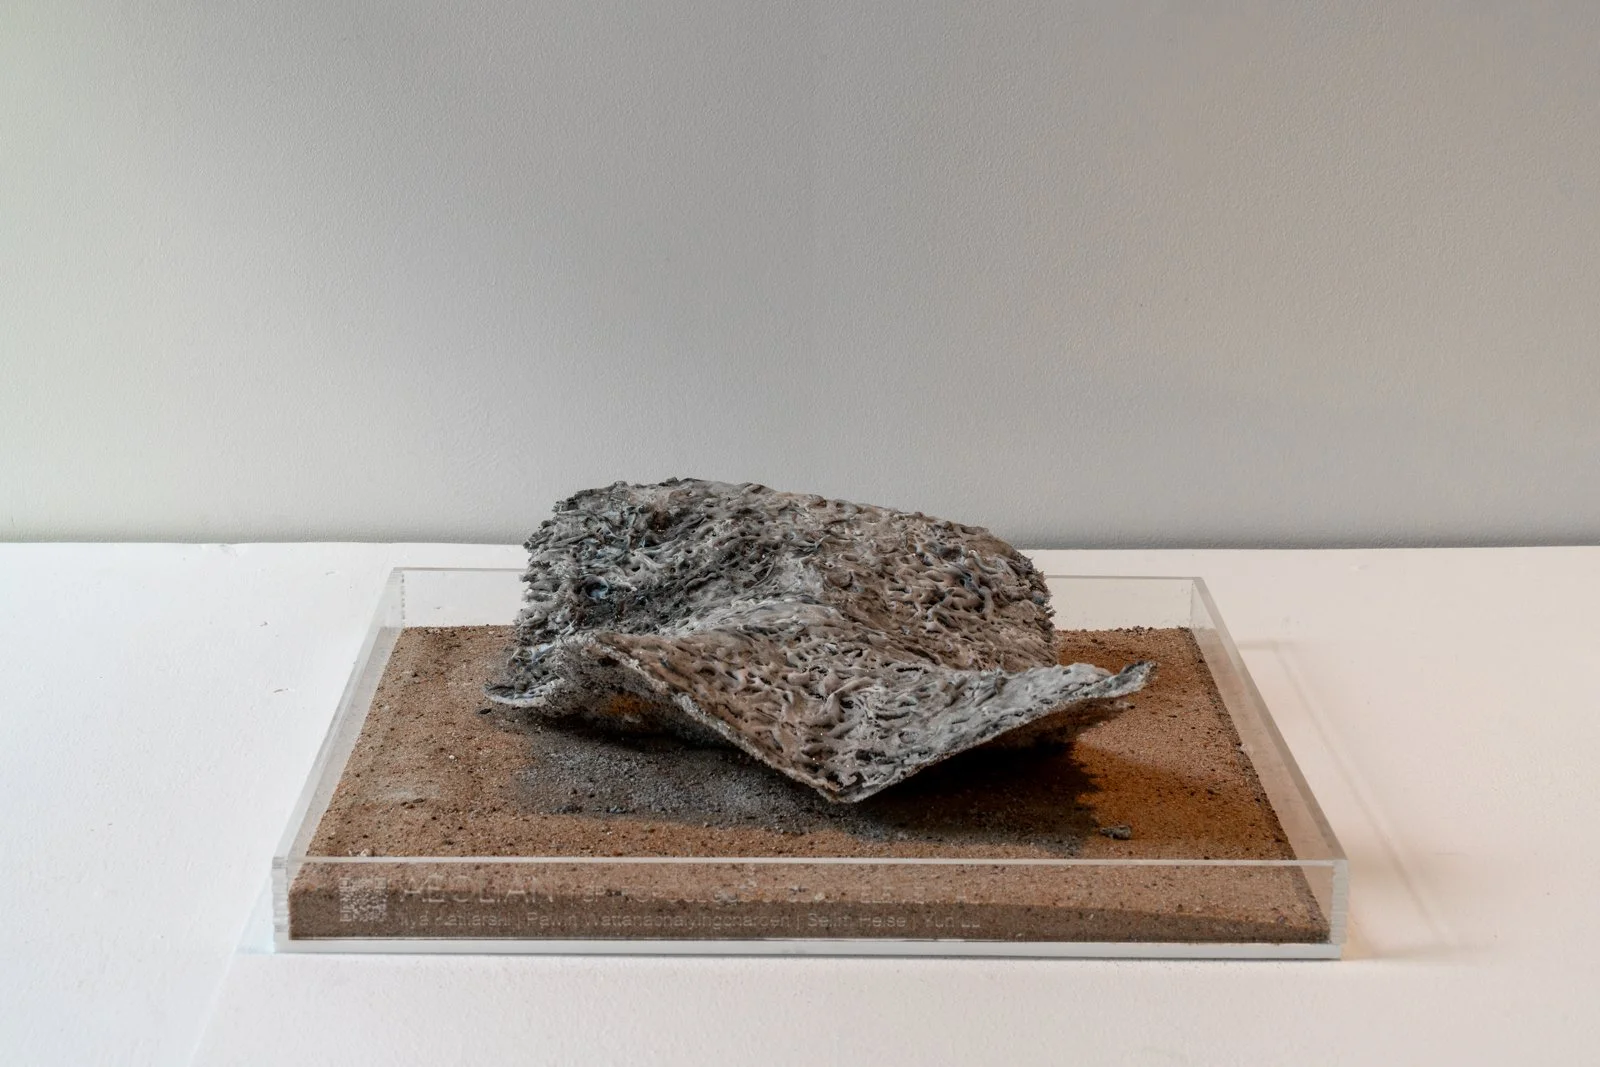
Research Team: Ilya Katliarski, Pawin Wattanachaiyingcharoen, Selim Helse, and Yun Lu
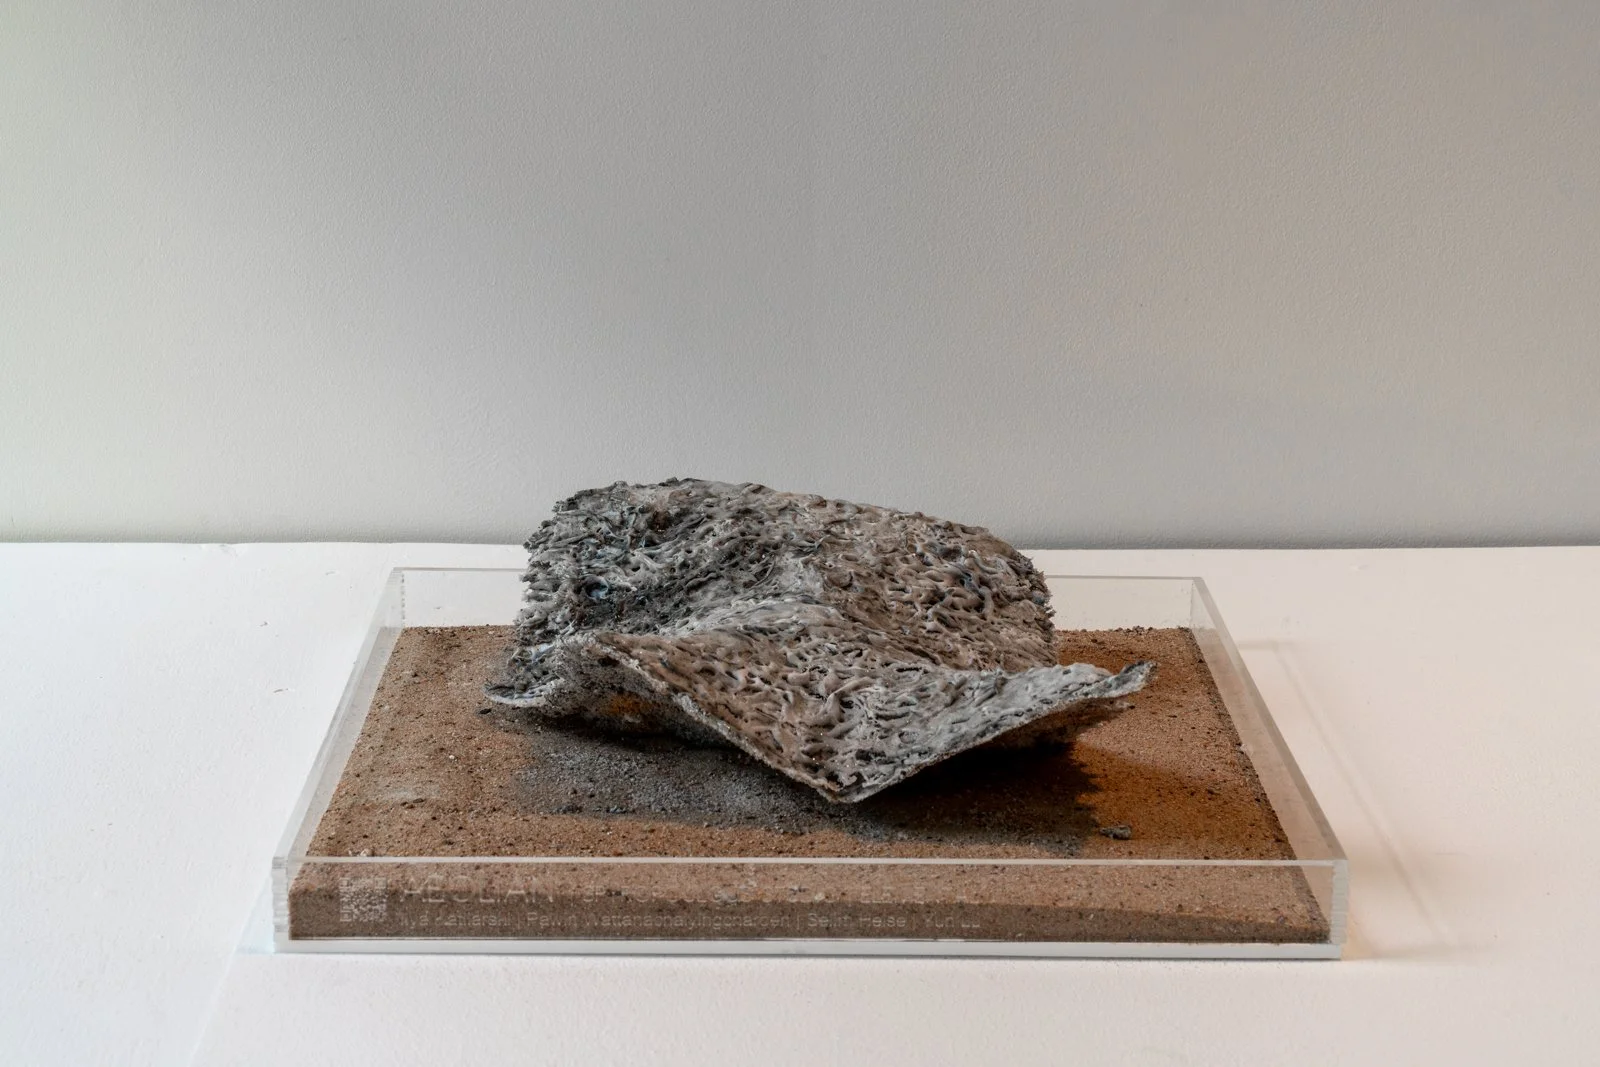
Aeolian
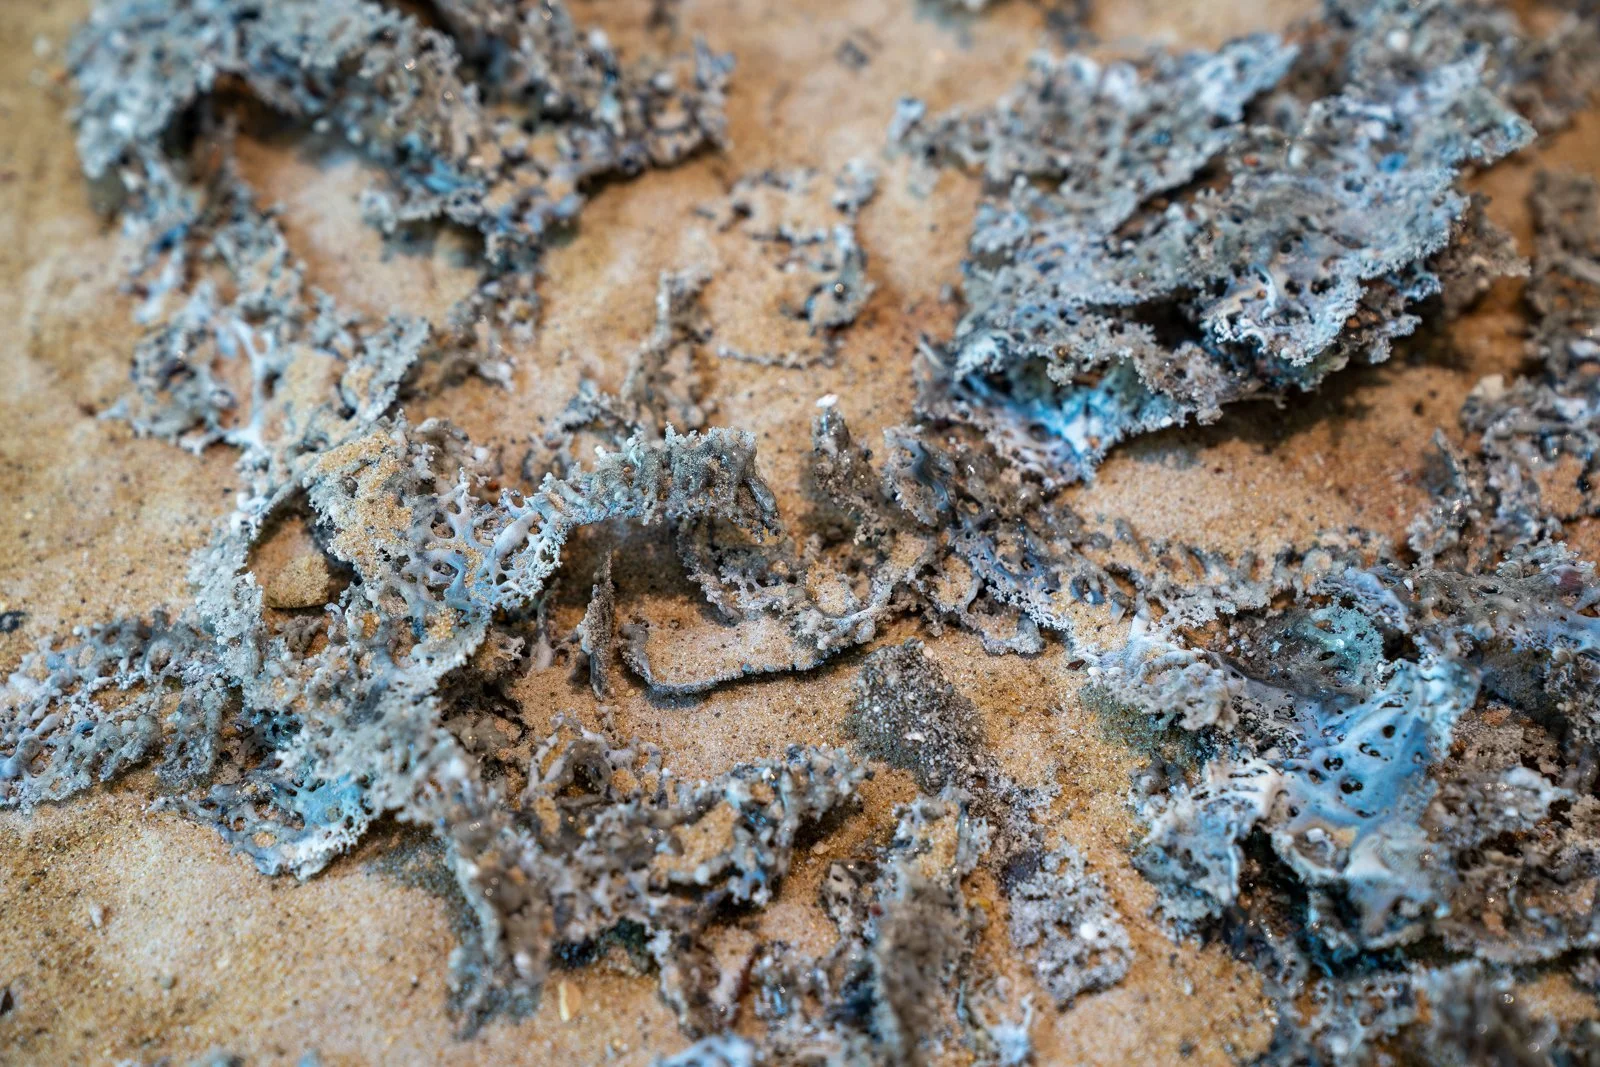
(Sand fusing experiments)
Made by students in the AA Design Research Laboratory (DRL)
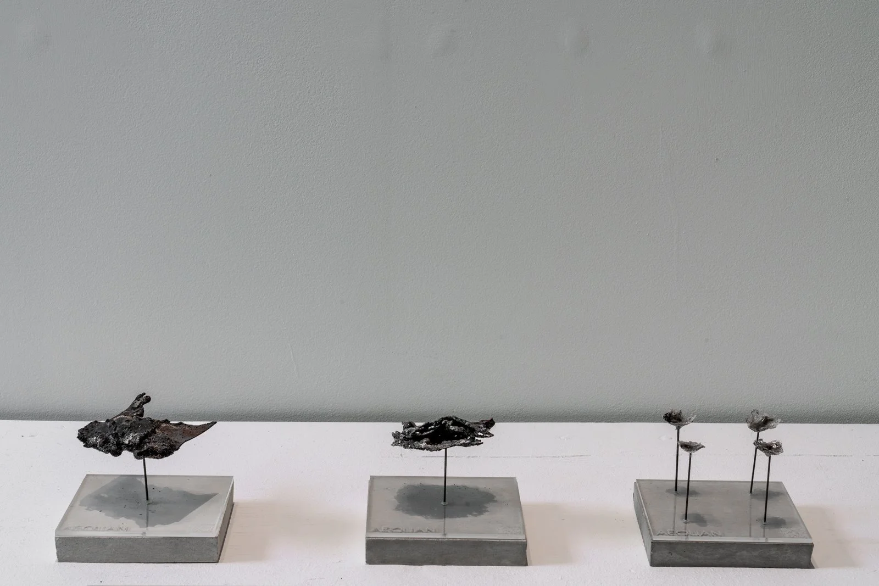
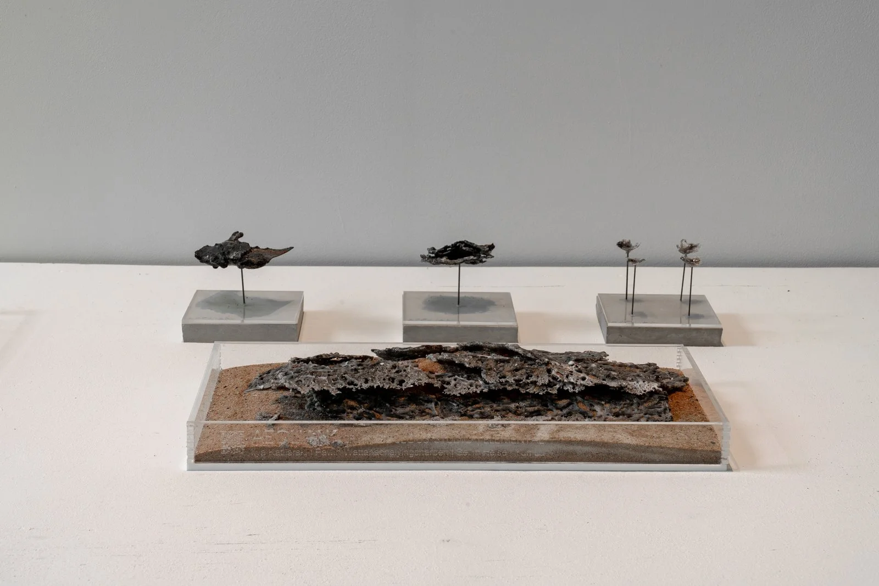
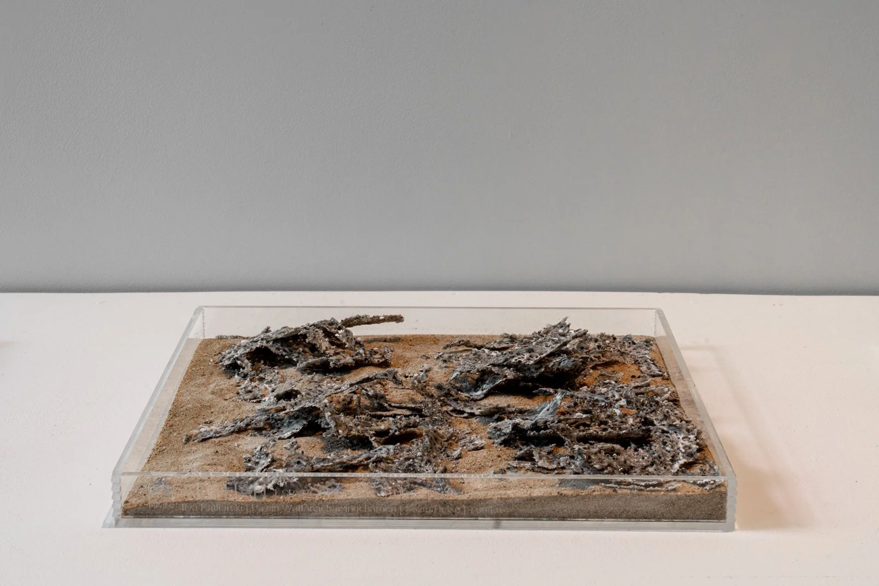
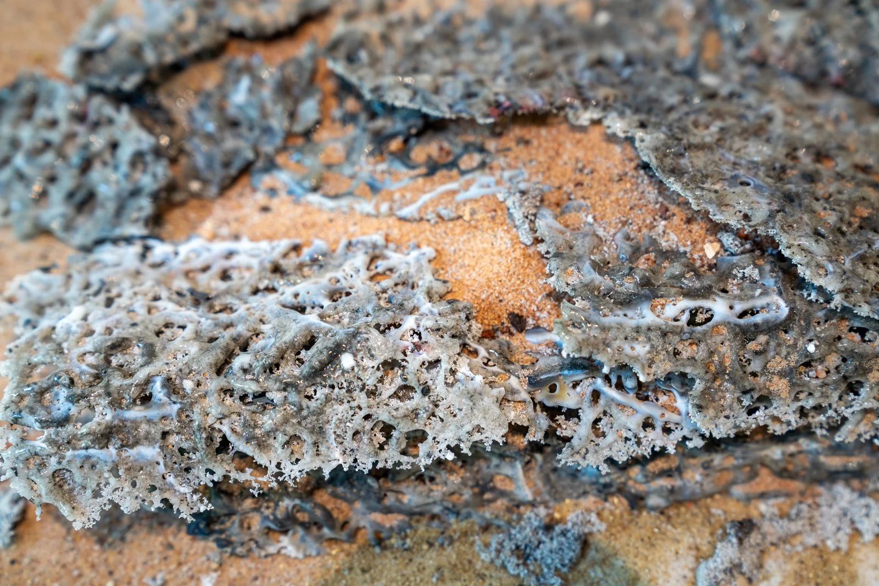
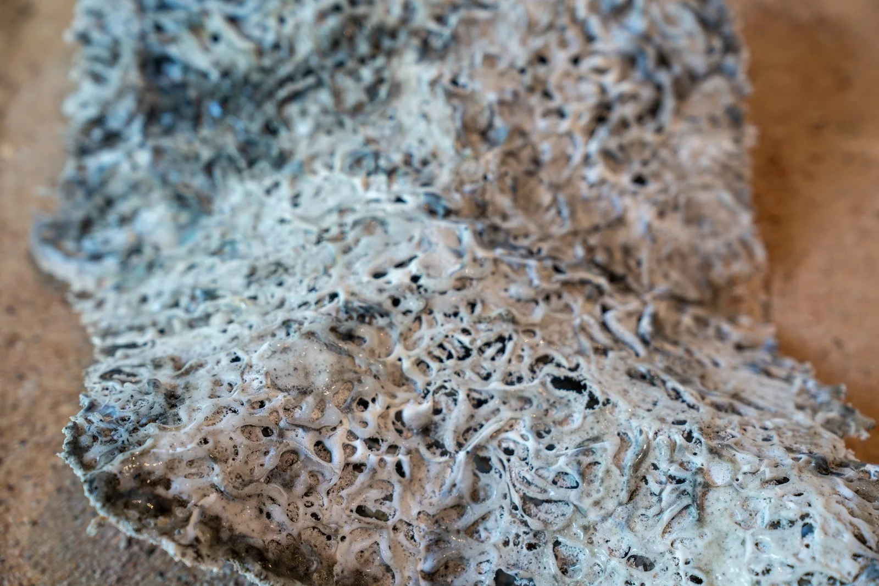
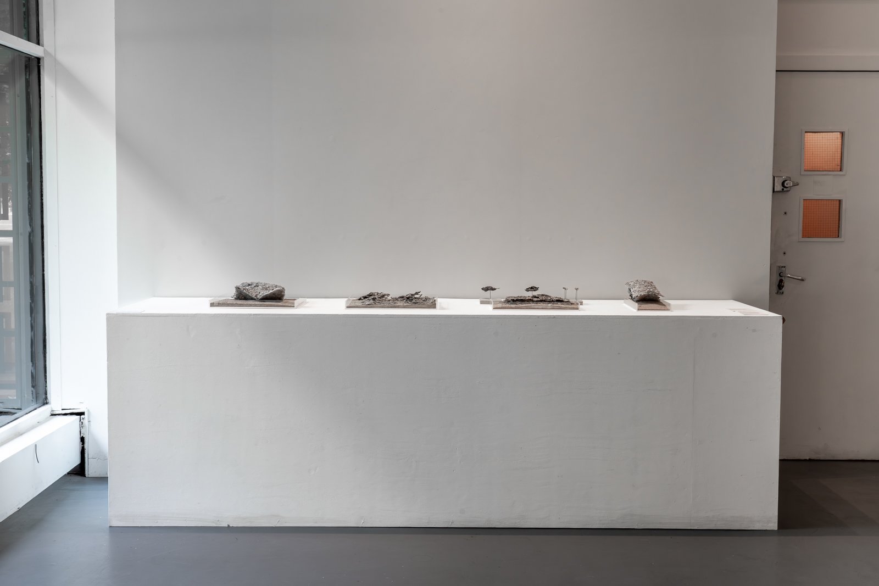
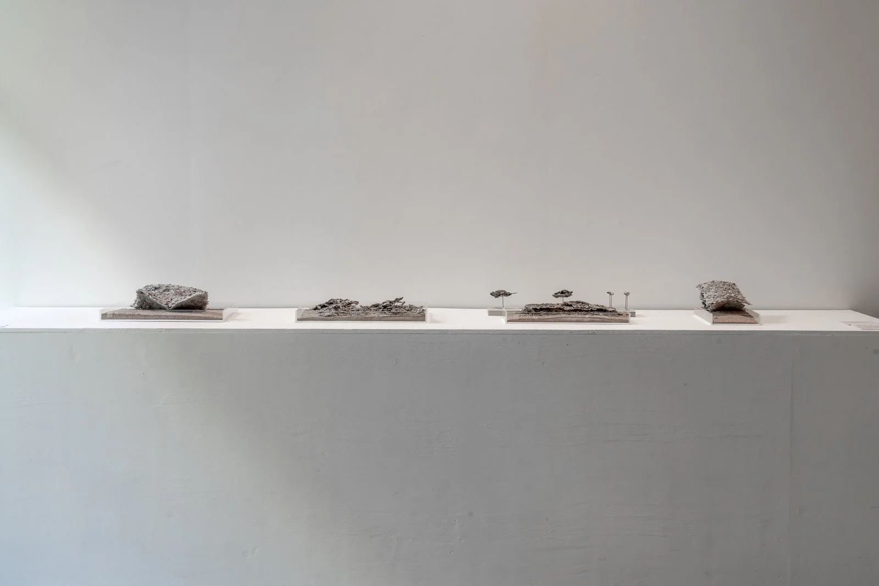
Aeolian explores wind as an active architectural agent shaping form, motion, and environmental transformation. The project investigated desertification through the material conditions of the desert itself, examining how architecture might intervene in and redirect expanding desert landscapes across urban, agricultural, and ecological territories. Central to the research was the study of fulgurites: glass formations created when lightning strikes sand at extreme temperatures. By replicating and extending this phenomenon, the project explored how desert sand can be fused into structural glass formations capable of stabilising and reshaping shifting terrain.
Through experimental models of thermal transformation, Aeolian proposes onsite fabrication systems that respond directly to dune movement. These evolving glass structures act as adaptive barriers that slow, redirect, and accumulate sand, generating dynamic infrastructures embedded within desert processes rather than resisting them as static objects.
Aeolian speculates on an architecture that acts not as a defensive object against desertification, but as an active ecological system capable of cultivating new forms of habitation within extreme environments. As the structures extend into the landscape, they generate protected territories that enable the re-emergence of ecological, agricultural, and even urban life.
AA DIPLOMA PROGRAMMES
The Architectural Association's Diploma Programme is a two-year Master's-level course centred on design research, experimentation and critical enquiry. Organised through the AA's distinctive unit system, it supports students in developing independent architectural positions while addressing contemporary social, cultural and environmental challenges.
AA Diploma Unit 4, Territorial Agency
Led by Ann-Sofi Rönnskog and John Palmesino
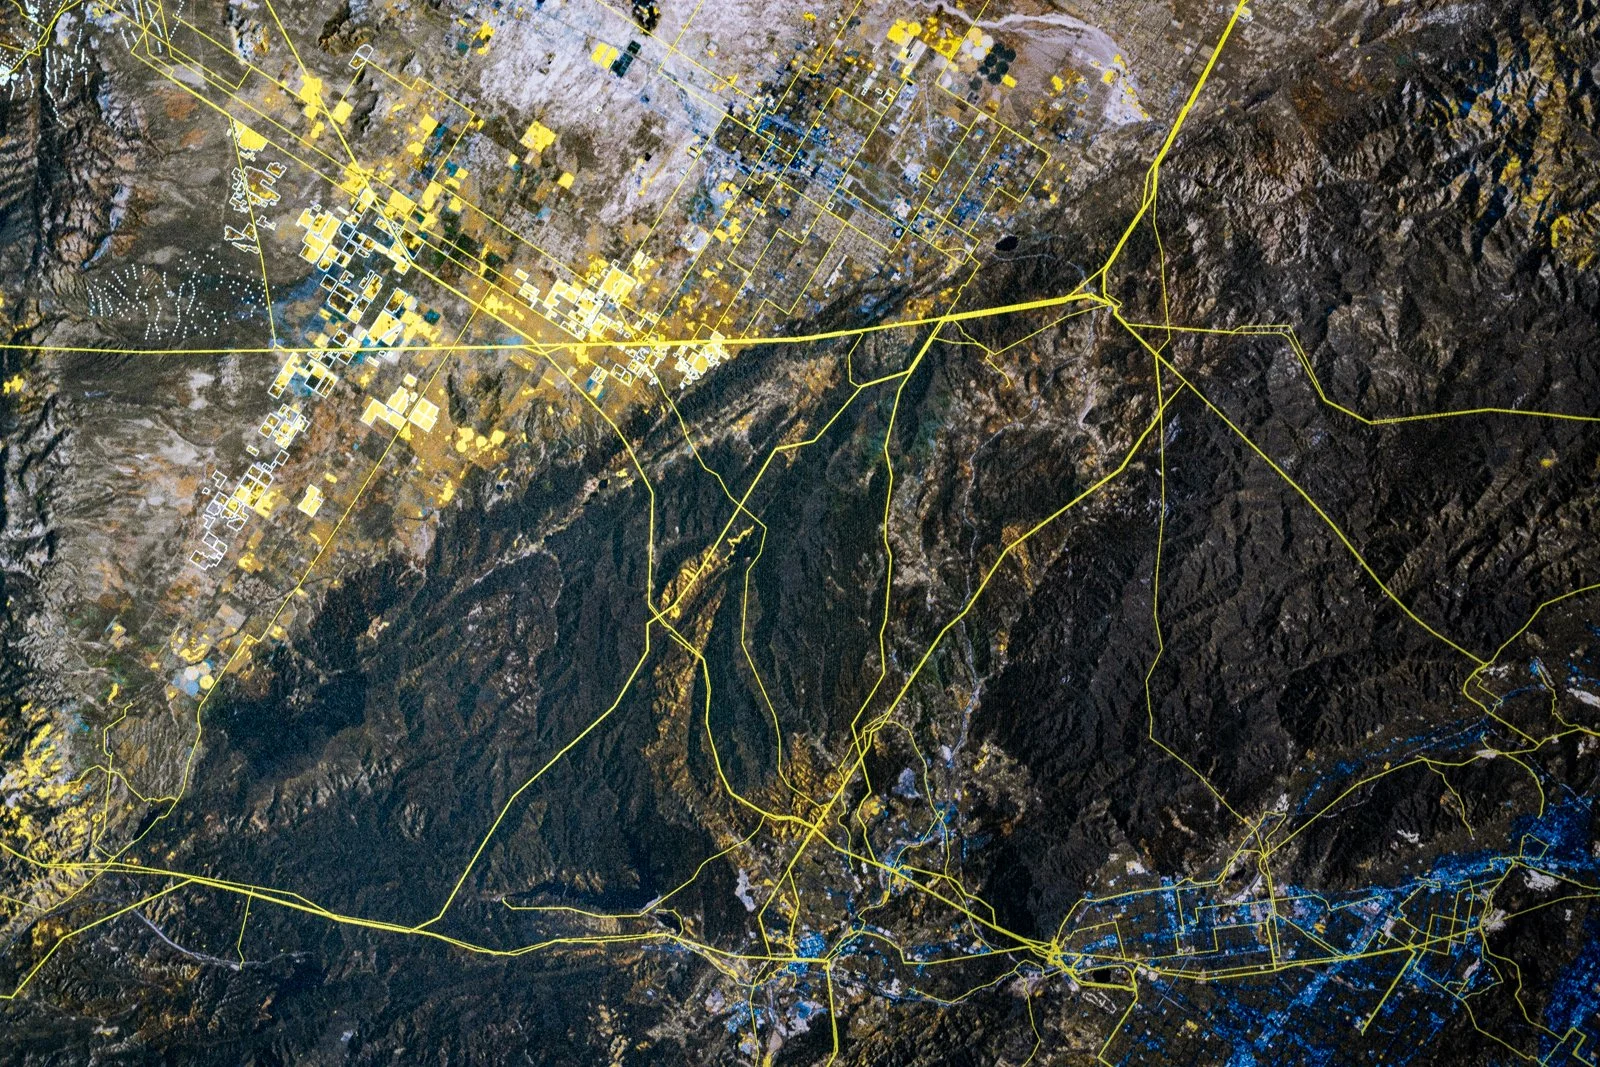
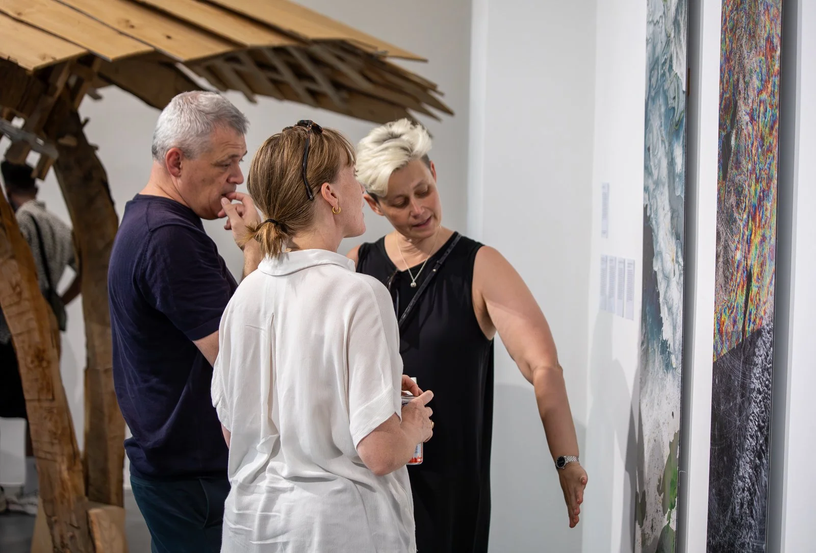
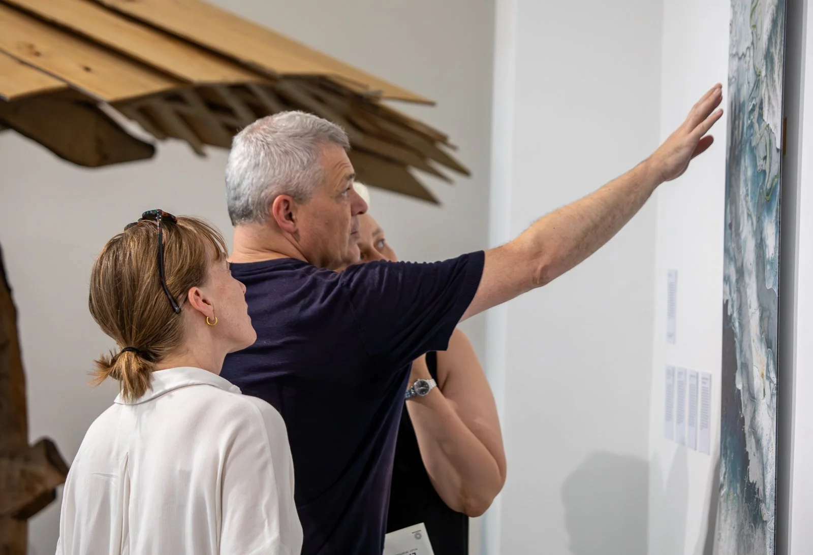
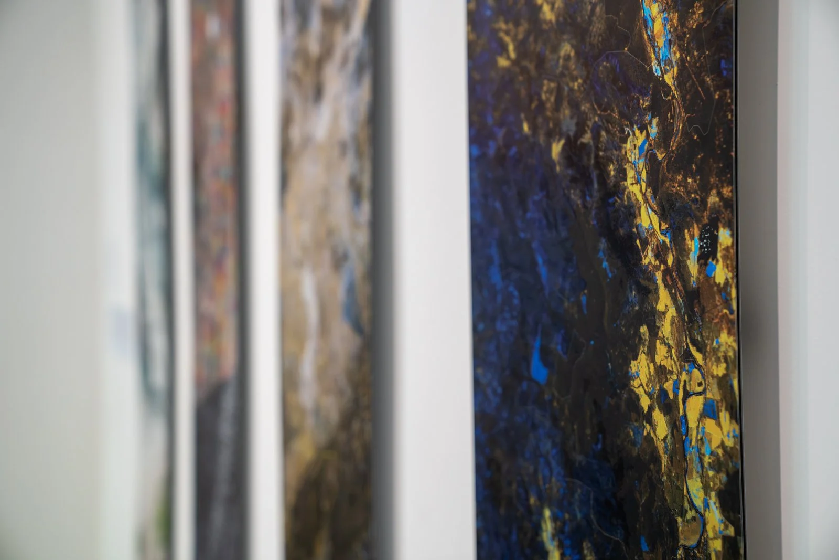
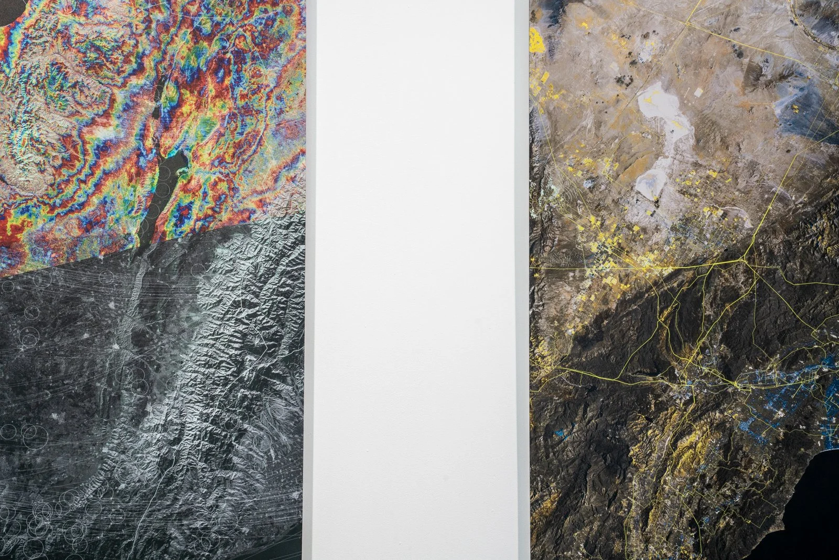
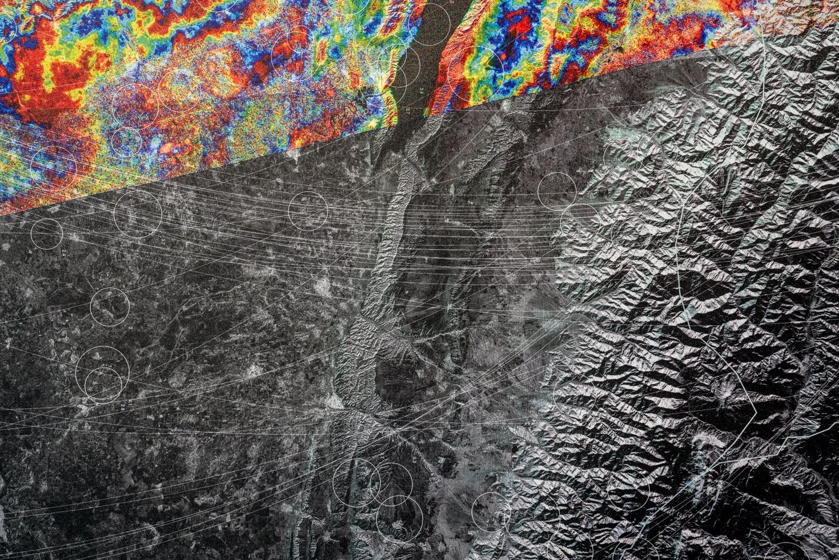
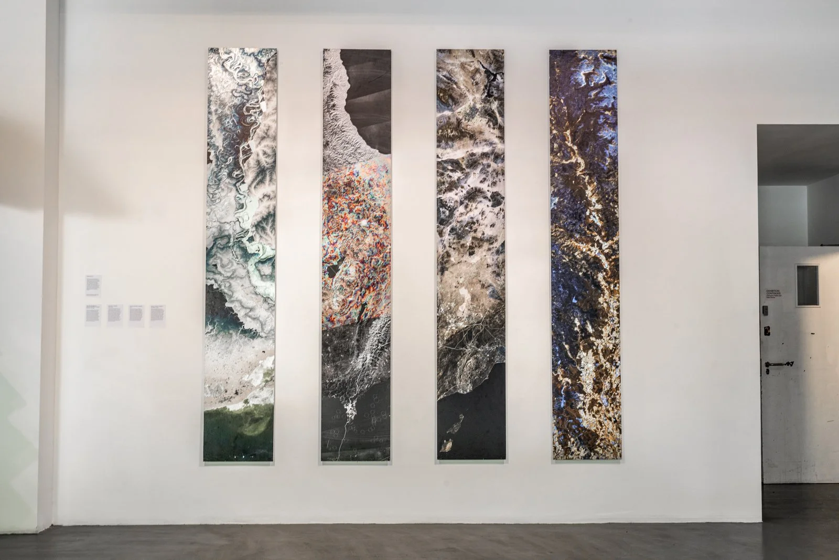
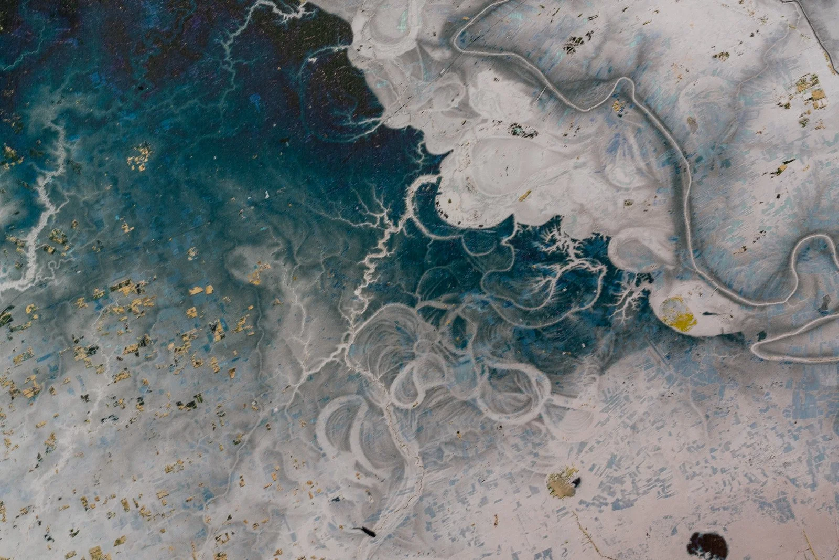
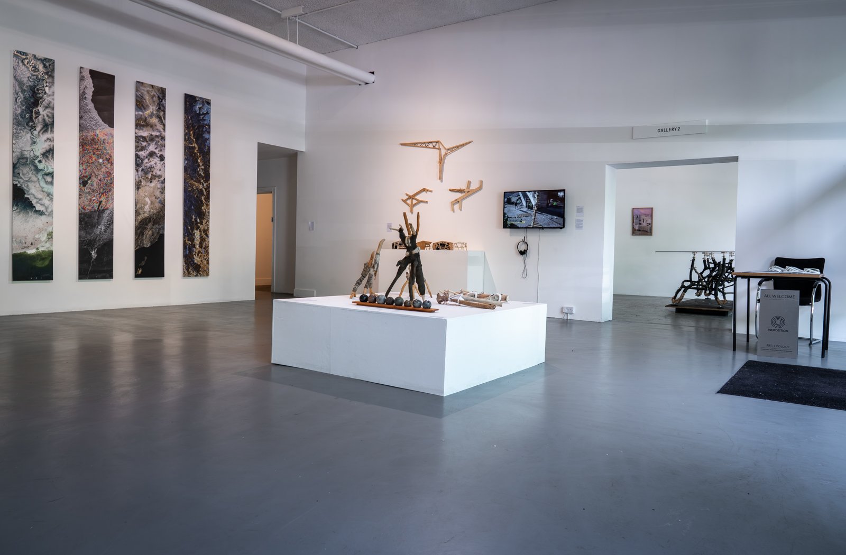
Diploma 4 explores the spatial and material transformations driven by the rapid rise of the technosphere in the early Anthropocene. Composed of the interconnected flows of people, materials, energy, and information that sustain human life, the technosphere has become a planetary force, reshaping the Earth system and contributing to climate instability. The selected image ‘samples’ are part of a larger series from the Diploma Unit, blending remote sensing, mapping, and environmental data, to render visible the otherwise unseen infrastructures and processes shaping the Earth system.
Design or Default
(Composite image generated from sourced data)
Eva Ibañez Fuertes
The project establishes a carbon capture scheme in Scotland, demonstrating the potential of peatland landscapes to absorb and store atmospheric carbon. It coordinates stewardship projects that generate capture credits, challenging carbon markets that have turned carbon into a commodity disconnected from local communities and landscapes.
The sample defines a site at the heart of Europe's most concentrated pattern of land ownership. Where a carbon credit permits emission, a capture credit grants a temporary right to the carbon stored in the land, transferable between parties and separate from ownership.
Value is built through labour and care in the peatlands, not through controlling the land. From this, a new kind of place emerges: buildings, infrastructures and spaces repurposed around stewardship. Design or Default challenges a stagnant property system on the basis of use.
Hysteresis, Sample
(Composite image generated from sourced data)
Hilla Laufer
Hysteresis describes a phenomenon where a system's output depends not only on current input but on past inputs, producing history-dependent responses. Certain imaginal technologies (shared between earth observation and conservation) are shaping a new architectural paradigm, shifting ideas of preservation from traditional enclosures toward active monitoring and safeguarding.
In Armenia and its surrounding mountain ranges, an architecture of sensors integrates these technologies to foster synergy between heritage preservation and territorial cohesion. Territorial disputes in the Caucasus stem from centuries of contested borders where cultural heritage intertwines with geopolitical struggle. By focusing on multi-temporal practices of instrumented knowledge, the material structures of these contested sites offer a new durational vision that transcends memory, enclosure, and separation.
Anytime, Anywhere, Sample
(Composite image generated from sourced data)
Kan Li
Film studios, once laboratories calibrating sunlight, space, and imagination, transformed Los Angeles into a global dream factory. Today, fires sprawl inside Los Angeles. Simultaneously, a desert-born technological transformation advances a net-zero promise, revealing a new figure with a magnitude of cities, another déjà vu of California losing its outside.
Current strategies for confronting climate disruption, reliant on mere substitution, prove inadequate against escalating disasters, leaving settlements vulnerable. A 'solar economy' reveals an energy abundance, Georges Bataille's 'accursed share', that can enrich the biosphere through territorial intensification rather than expansion. An illuminating model for such a transformation is found in the historical trajectories of film studios.
Debt Has No Beginning - Sediment Should Flux, Sample
(Composite image generated from sourced data)
Kelly Van Homrigh
No longer is the Mississippi a river. Held steadfast in its position, bullied by an infrastructure of restraint, it is stable. The brim of its water now rests accurate to the lines drawn by its earliest surveyors. The Mississippi is now a canal, and it is open for business. Emboldened by the edict, 'America needs to keep the river where it is', the Corps has extinguished any proclivity the river bore for avulsion. It has petrified the natural sedimentary fluxes of an alluvial plain. But a canal was by no means in itself the object of 'America's' yearning, and its enclosing levees hardly made a commitment to protect the existing infrastructure behind their line. Instead, the canal's maturation has long been the consequence of America's need to keep possible the promise that one day, they just might, pay back their debts.
AA Diploma Unit 12
Diploma Unit 12 explores the intersection between cultivated environments and the ‘wild’. The emphasis of the unit is on supporting students to develop their own political practices and to identify how they might effectively envision, and bring about, change in a turbulent world.
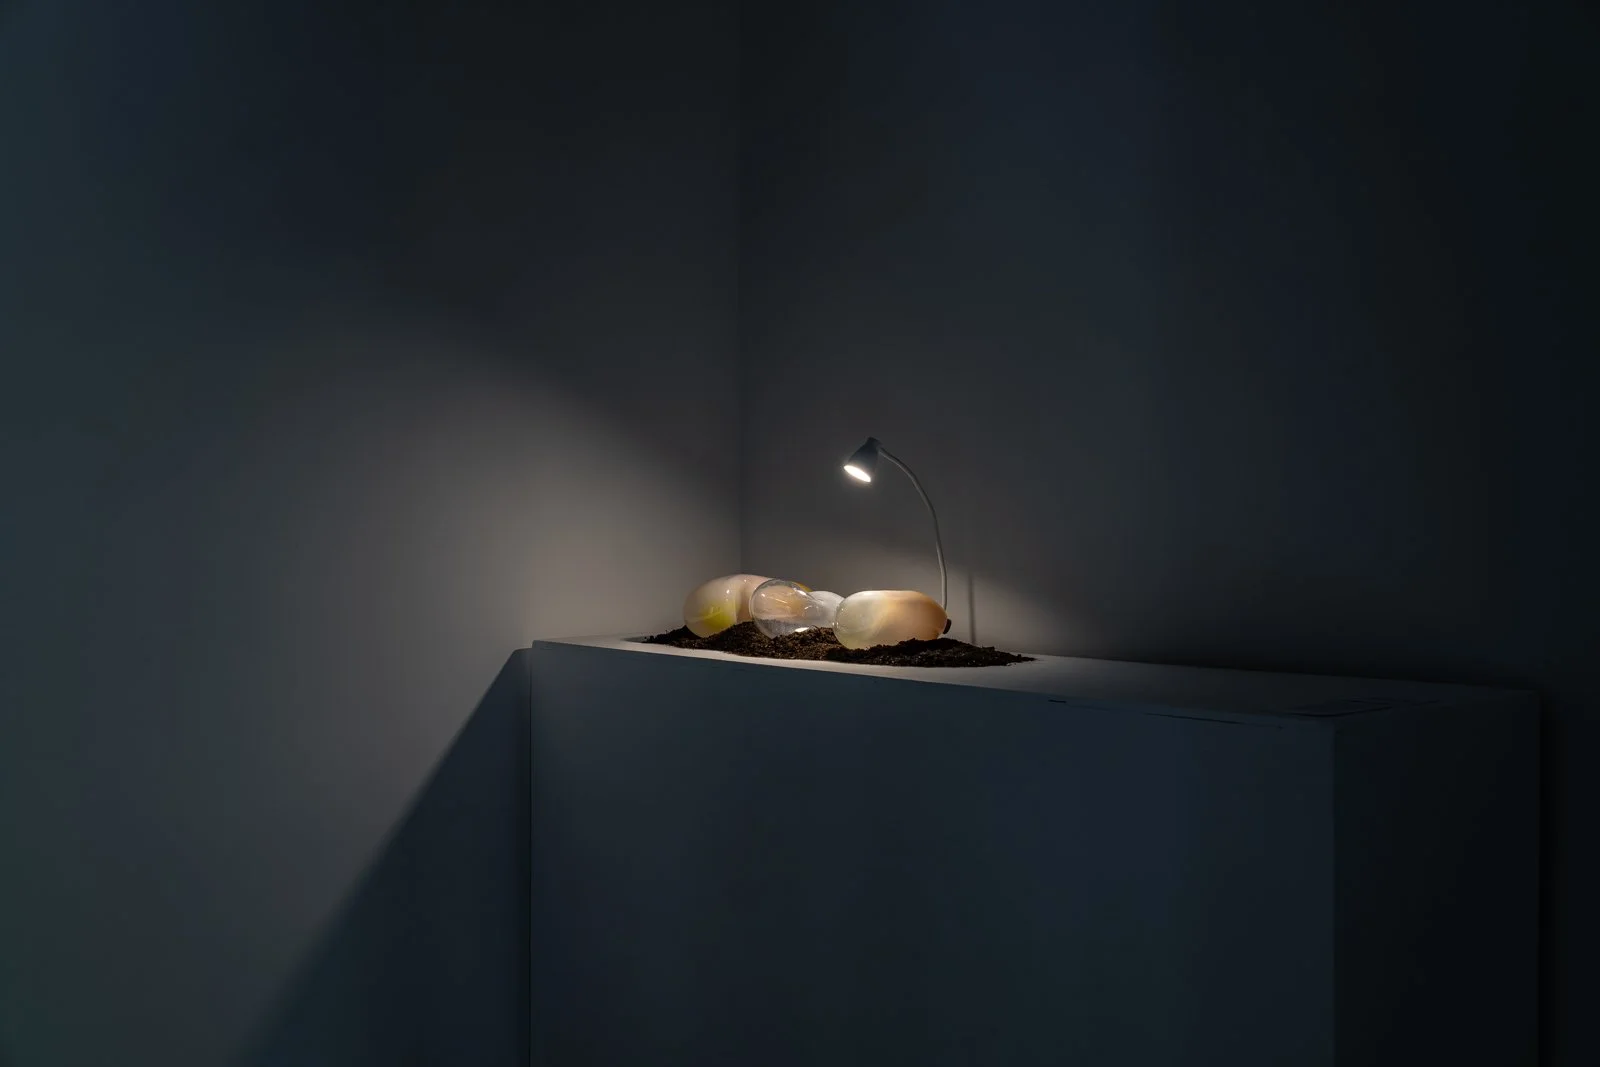
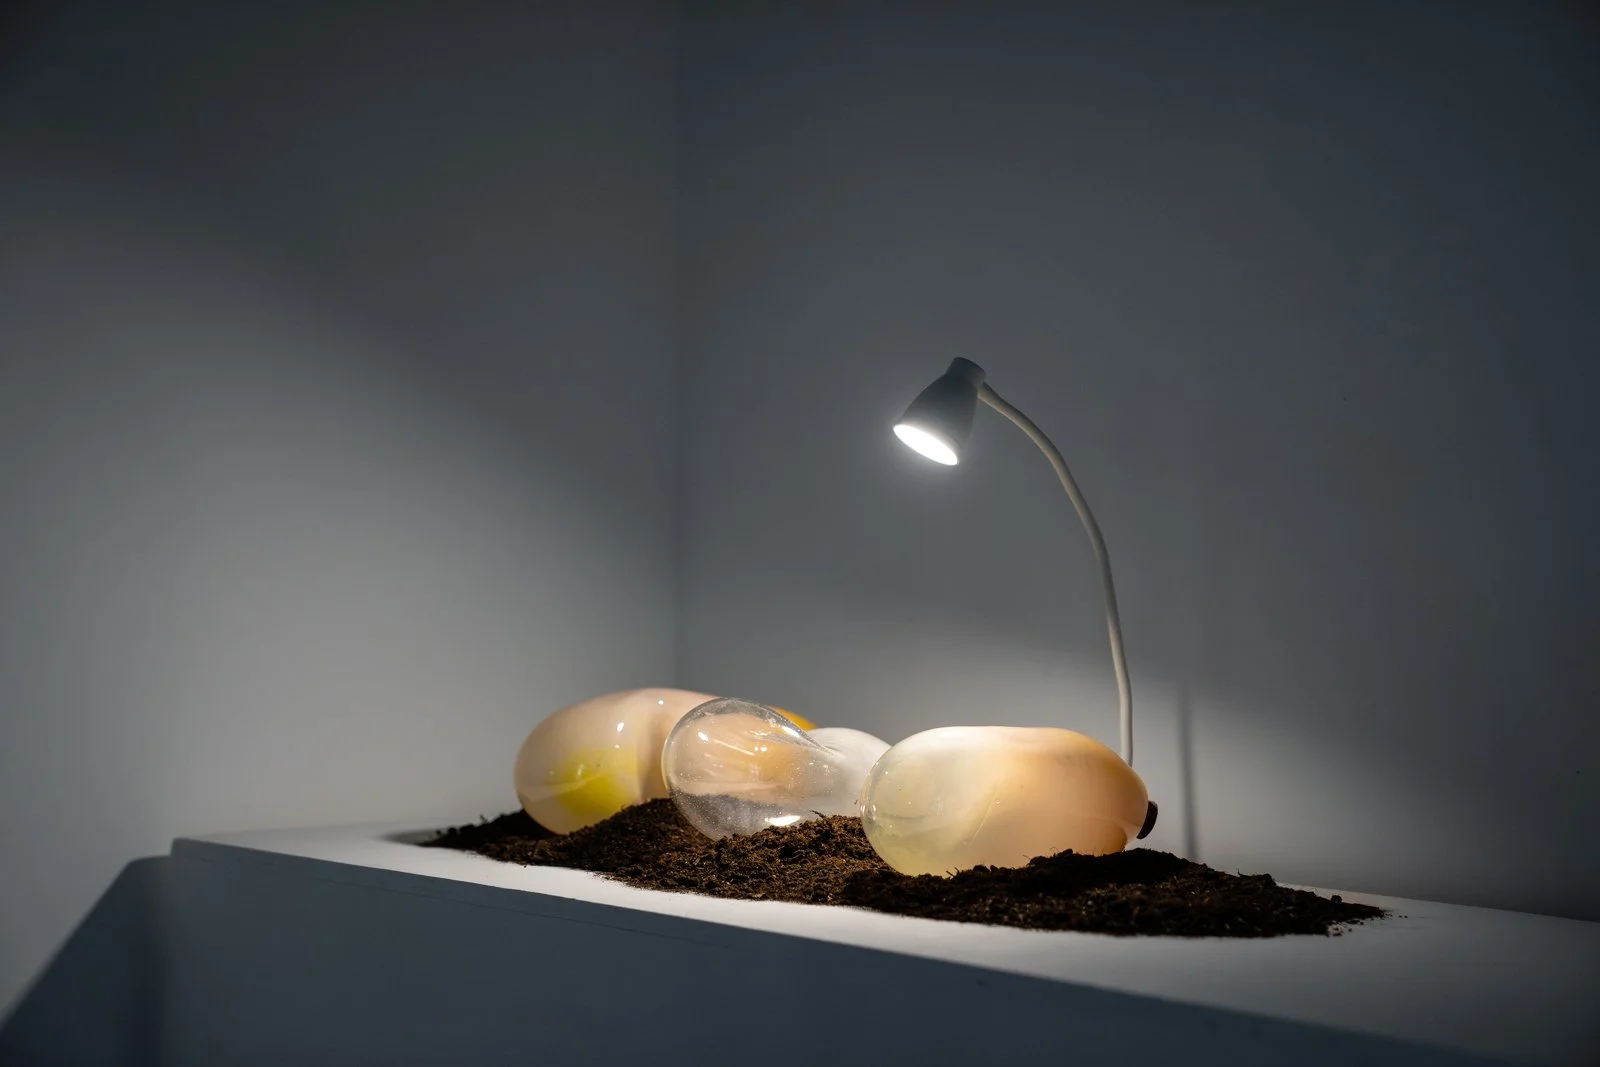
A Breath of Life / Rituals of Collection
(Glass objects)
Maria Putri
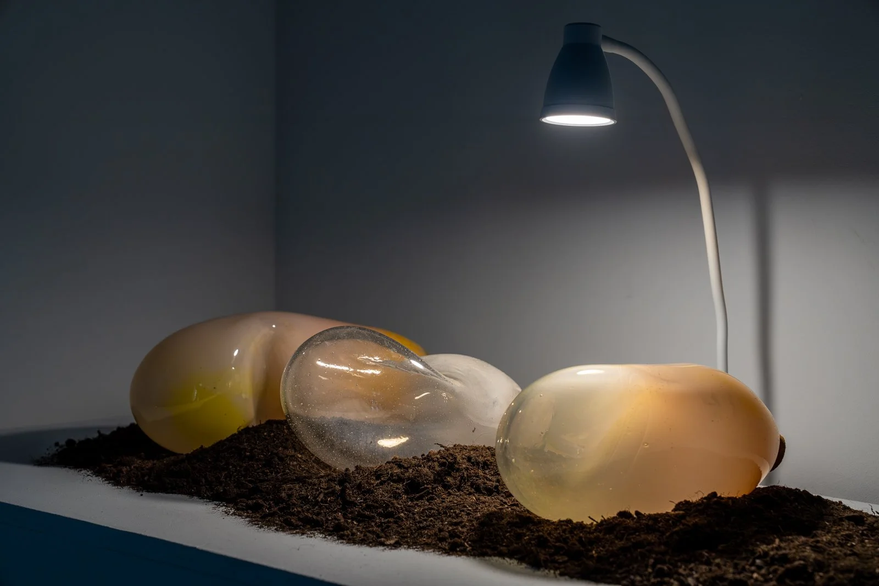
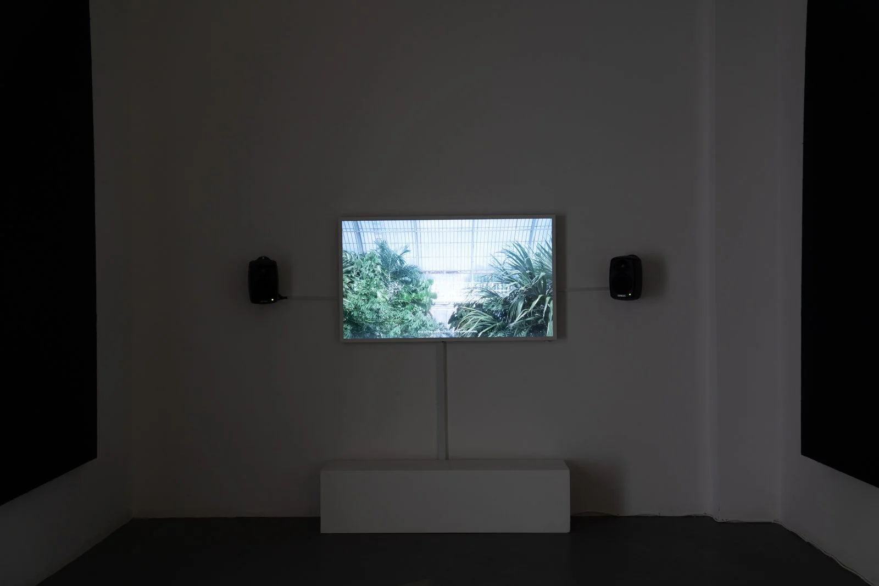
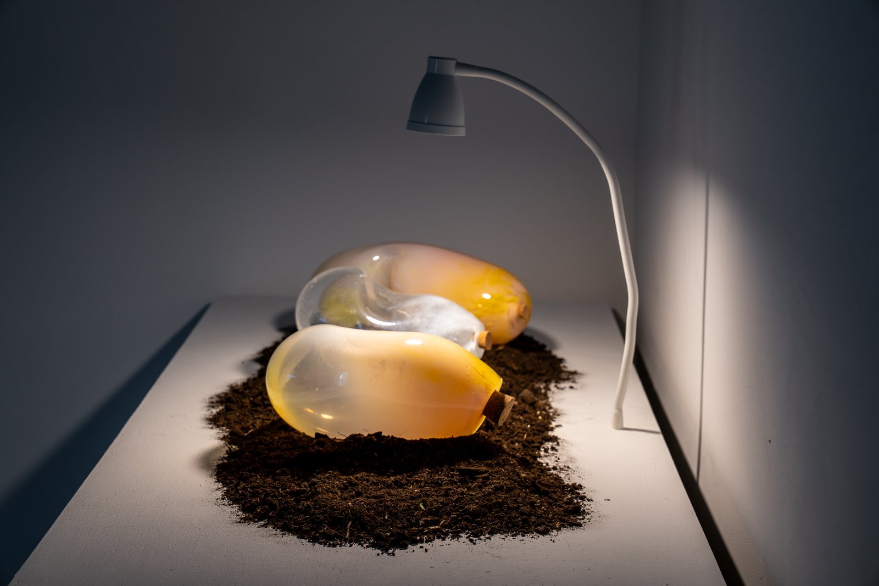
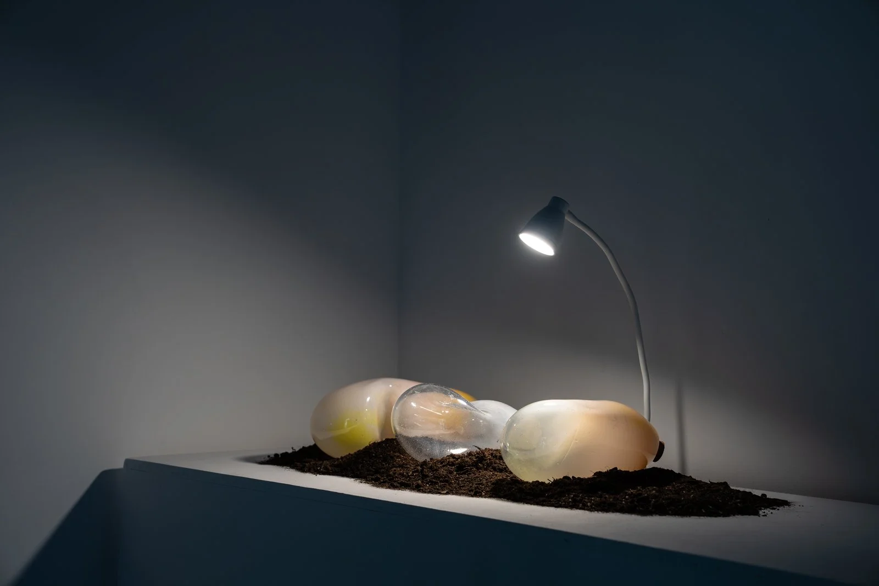
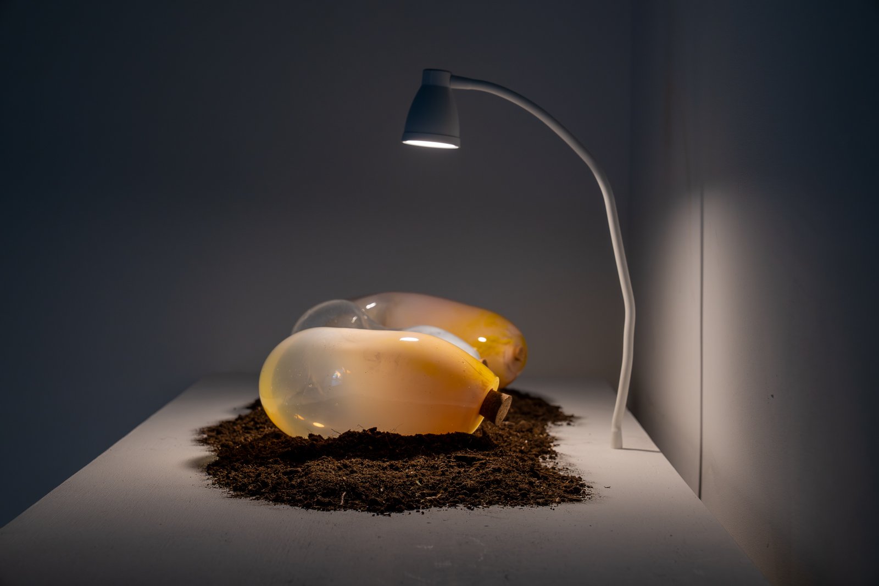
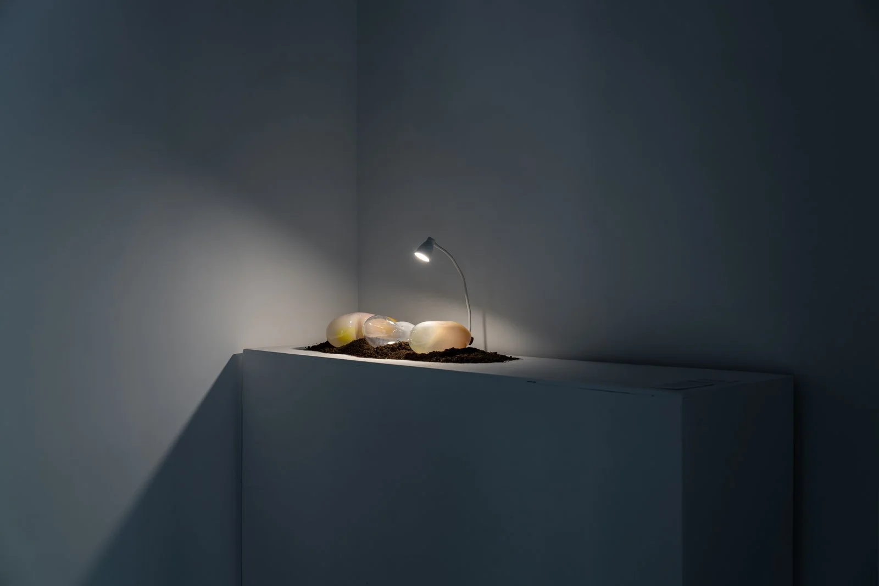
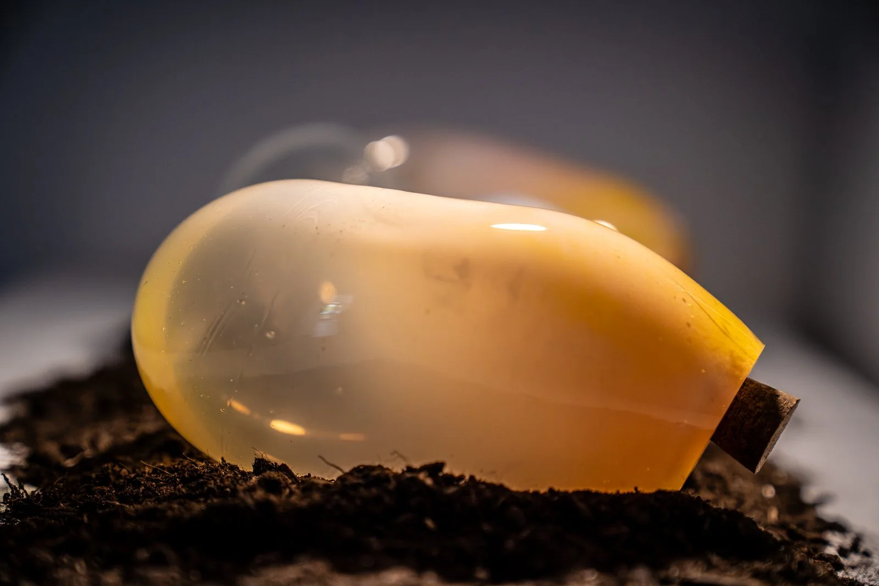
Multiscalar plumes were collected in glass vessels at sites affected by plantation economies in Sumatra and returned to those implicated in the systems that produced them. The vessels were later brought to the Royal Botanic Gardens, Kew, itself a former colonial laboratory for botany, where they were performed as a requiem commemorating those who have died within plantation landscapes and those affected by the toxic environmental conditions sustained by extractive economies. Through ritual performance and speculative object-making, the work examines the relationship between colonial agriculture, atmospheric toxicity, and systems of ecological violence.
Can the Unseen Speak?
(Film)
Maria Putri
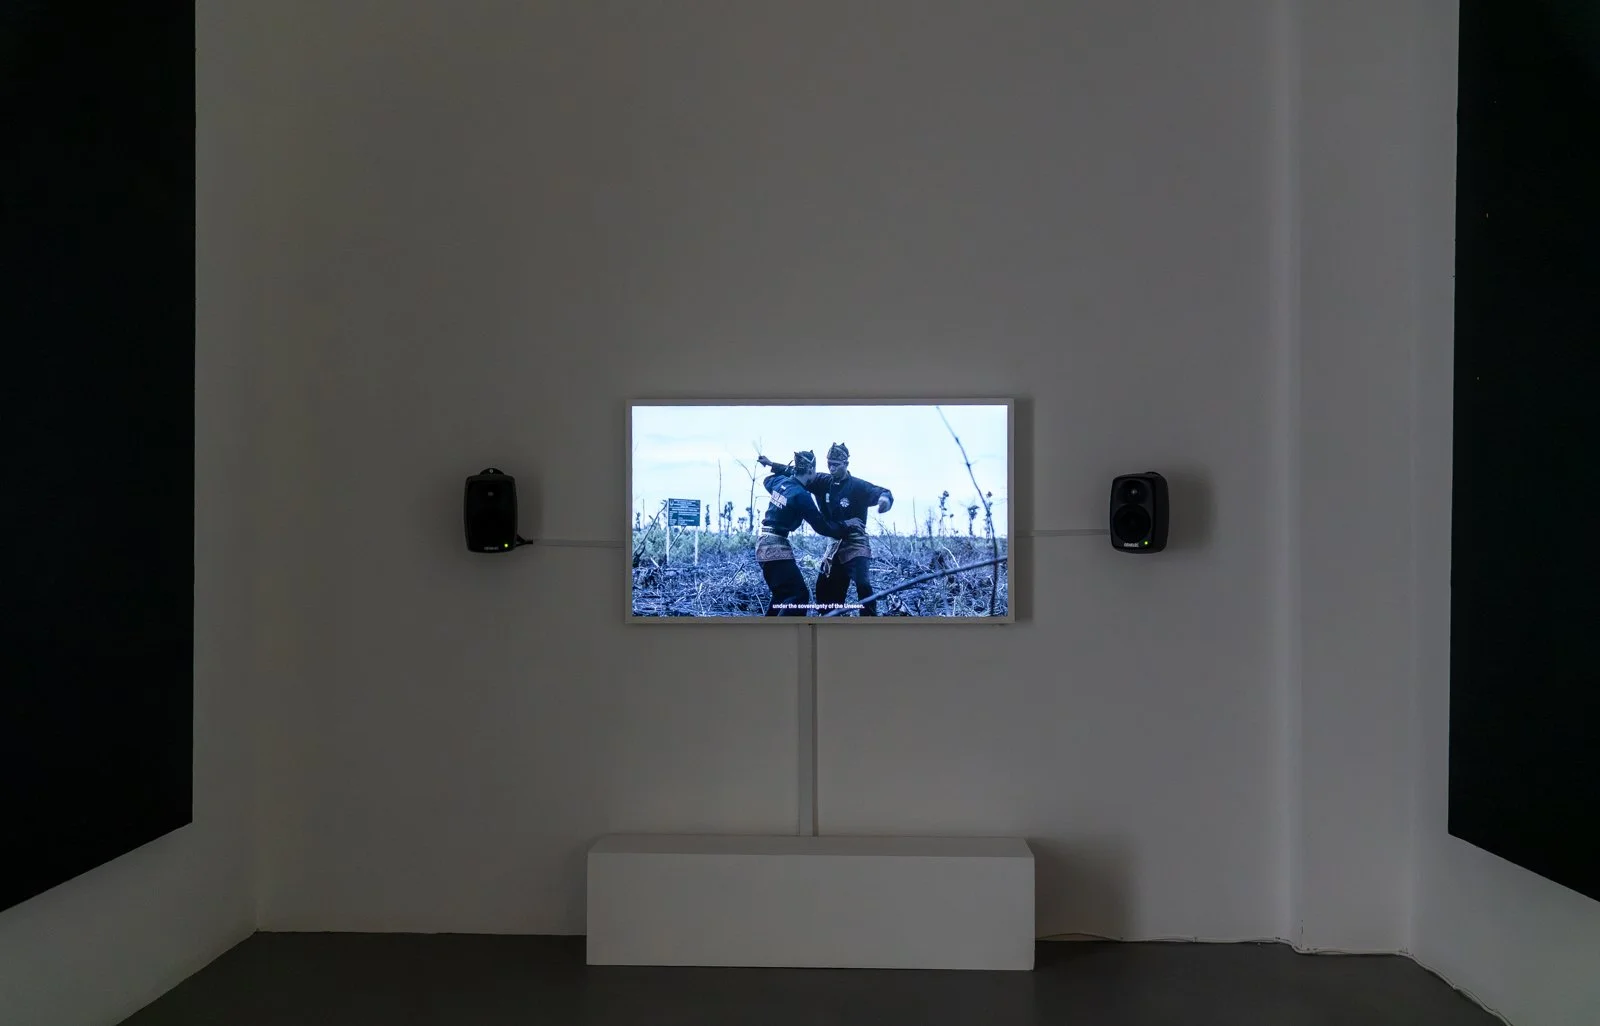
Can the Unseen Speak? investigates the transboundary haze crisis that has shaped political and environmental conflict across Indonesia and neighbouring countries since the 1970s. The work traces the toxic plumes produced by plantation economies in Sumatra to histories of Dutch colonialism, monoculture agriculture, and the enclosure of indigenous ecologies.
Positioning haze as the atmospheric materialisation of land conflict, the film examines the enduring environmental and social consequences of plantation systems, including forest destruction, air toxicity, labour exploitation, and territorial disputes.
Through performance, speculative objects, and situated filmmaking practices, the project develops counter-architectures that challenge the historical and contemporary power structures sustaining extractive violence. The work proposes alternative spatial and cultural practices capable of confronting ecological injustice and restoring suppressed ecological knowledge.
Credits:
Written, Directed and Edited by Maria Putri
Producer: Maria Putri
Executive Producer: Adi Ekatama
Sound Composition: Juice Shuting Cui
Sound Design: Juice Shuting Cui, Maria Putri
Cinematography: Muhammad al Muntazar, Sarah Daoudi
Lighting: Razmanto Aryadi
Camera Assistant: Zidan
Mapping: Aji Supeno Bagus
Choreography: Mahgodi Idris, Racan
Project Advisors: Inigo Minns, Manijeh Verghese
Cast:
Narrator: Maria Putri
Mother: Ria Susanti
Vessel Carrier: Maria Putri
Martial Arts Performers (Sumatra): Sulaiman, Randy Alfian
Martial Arts Performers (Kew): Chalid Walid, Eden Pangalos
Special thanks:
Ria Susanti’s family; Abriansyah Liberto; Pak Rusdi; Pak Benny; OKI District Office; OKI Clinic; Dorotea Mariati; Theresia Sriwijaya; AA Diploma 12; Architectural Association
Giants’ Anatomy
(Film)
Hantao Li
Set within Cromarty Firth, Scotland’s unofficial “oil rig graveyard”, Giants’ Anatomy examines the afterlife of offshore oil infrastructure in the wake of industrial decline. As decommissioned rigs await shipment to distant ship-breaking yards, the film reflects on the environmental and cultural legacies embedded within these monumental structures.
The film follows a journalist returning to his hometown to witness the dismantling of a North Sea oil rig on which his father once worked. Rather than disappearing through outsourced destruction, the rig is reimagined through a staged process of civic disassembly: a speculative public ritual of accountability, transformation, and remembrance.
Blurring documentary realism with speculative fiction, Giants’ Anatomy transforms industrial debris into distributed anti-monuments that question the continuing meaning of fossil-fuel infrastructures once their productive function has ended.
Credits:
Written, Directed and Edited by Hantao Li
Supervising Producer: Mike Jones, FVU
Executive Producers: Susanna Chisholm, FVU; Angelica Sule, FVU
Sound Composition: Juice Shuting Cui
Sound Design: Juice Shuting Cui, Hantao Li
Sound Mix: Juice Shuting Cui, Antosh Wojcik
Mastering: Antosh Wojcik
Cinematography: Hantao Li, Zhifei Liang
3D Visual and VFX: Hantao Li
Project Advisors: Inigo Minns, Pol Esteve Castelló
FVU New Takes Mentor: David Blandy
Cast: Stuart Croxford (Narrator)
Special thanks:
AA Diploma 12; Sebastian Tiew; Alexander Krolak; Architectural Association; Invergordon Museum
Commissioned by Film and Video Umbrella as part of FVU New Takes. Supported by the Jerwood Foundation.
Fecund Vacancy: The Architecture of Succession
(Film)
James Emery / Emery & Saito
Set within London’s brownfield landscapes, Fecund Vacancy: The Architecture of Succession explores marginal urban territories as possible spaces of ecological renewal and transformation. Neglected and left to evolve beyond systems of control, these liminal sites become environments where alternative relationships between land, nature, and culture can emerge.
Rather than following a conventional narrative structure, the film develops a situated practice navigating unstable and contingent ecological conditions. Brownfield sites are approached not as empty land awaiting redevelopment, but as complex territories in which succession, adaptation, and non-human agency produce new forms of life.
The work reflects on architecture’s role within broader ecological crises, proposing modes of engagement grounded in uncertainty, coexistence, and environmental transformation.
Credits:
A film by James Emery / Emery & Saito
Written, Directed, Edited and Produced by James Emery
Project Advisors: Inigo Minns, Manijeh Verghese & Dr Carly Cowell
Special thanks:
AA Diploma 12; Architectural Association; Royal Botanic Gardens, Kew
AA ASSOCIATE PRACTITIONERS
Unknown Fields and Kate Davies
Founded and directed by Kate Davies and Liam Young, the studio is known for undertaking expeditions to remote, often politically, technologically, or environmentally charged landscapes in order to investigate hidden infrastructures that support contemporary life.
Kate Davies is an architect, educator, and researcher; Head of Hooke Park, co-director of the MArch/MSc Design+Make programme, and the AA Wood Lab.
Liam Young is an architect, filmmaker, and speculative designer whose work operates at the intersection of architecture, fiction, technology, and future urbanism.
Unravelled
(Film)
Unknown Fields
Before we wear them, our clothes make journeys of tens of thousands of miles in their process of production, making textiles the most globalised industry on the planet. The whims of the style minded have set in motion a global industry that is reshaping developing economies half a world away. Unravelled is a film and collaborative textile that reveals the way traditional indigenous craft techniques are being put at risk by the fast fashion supply chain, as it begins in the cotton fields in India, and stretches through textile mills, dye yards, garment factories and shipping ports.
The film depicts the procession of a young Indian textile worker through a series of scenes of production, from her home village amongst the cotton fields, to the textile mills and factories of the vast textile industry. Her journey, suggestive of a model on a catwalk, maps both the path our disposable fashion takes in its global production and the path so many women like her have taken in moving from village to work in urban factories. As she walks she is slowly wrapped in a gold cloth that has been hand crafted by the last of a generation of master weavers, a tradition being swept aside by the accelerated efficiency of the global textile trade.
All Up in my Grill
(Film)
Unknown Fields
Unknown Fields travelled through Madagascar to catalogue the push and pull of economy and ecology and meet the illegal traders of the world’s luxury brands.
As the beat drops and the stage lights strobe, popstars dripping with bling flash their jeweled gold teeth for the camera in a flurry of choreographed dance moves. A world away, in a hole in the ground in the wild west mining town of Ilakaka, Madagascar, another ensemble of bodies move in rhythm, to dig dirt by hand out of the bottom of a precious gem mine. An accompanying film maps the choreographies and characters of the hidden black market supply chain that ties the shimmer of luxury to the dusty Gemfields of Madagascar. Here it is cheaper to pay workers in rice than it is to buy and maintain mechanical mining equipment.
The human conveyor belts of Ilakaka shovel dirt in perfect synchronization, each man paid with 50g of rice, their bodies repurposed as digging machines.The amount of rice the human conveyor belt consumes in a day was used to manufacture a precious stone that embodies the systems through which these worlds are intimately and profoundly connected. The red Madagascan rice grown endemically on this treasured island is a staple food of the miners and has been collected locally and shipped to gem specialists for carbon analysis. By subjecting the rice to extreme heat and pressure in the laboratory, Unknown Fields have formed a synthetic stone encoded with the sum of the human conveyor belt’s labor. After manufacture, the gemstone has been set into a gold tooth, ready for that million-dollar smile and the outrageous lyric. From kilojoules, to carats. In the glare of this cheeky gold grin we see the cost of luxury, of beauty, of a daily allowance of rice, of 20 men shovelling at the bottom of a hole.
The Breastmilk of The Volcano
(Film)
Unknown Fields
Over half of the world’s reserves of lithium – a key ingredient in batteries – lie under the ethereal inverted skies of the Salar De Uyuni in Bolivia. If the future is electric then the future is here, lying in wait for the world. For The Breastmilk of the Volcano Unknown Fields chase the grey rush across the shimmering white expanse of this ancient salt flat which, according to traditional indigenous narrative, was created from the breast milk of a weeping volcano.
In 2015, Elon Musk held a landmark event at the Tesla Design Studio in Hawthorne, California, to launch the Tesla Energy division. This marked Tesla's official transition from purely an electric vehicle maker to an energy innovation company.
The film begins with audio from this launch, with Musk’s signature hubris in full flow, and asks the question: what are the emerging landscapes of a green energy revolution? The film is an account of a contemporary creation story for electric energy futures, from the Big Bang to the battery, from the birth of lithium at the beginning of the universe to the low power warning flashing on our screens. Here sacred landscapes and hopeful futures collide, and perhaps our entanglement with the material world is more complex and more beautiful than Musk would have us believe. We power our future with the breast milk of volcanoes.
By the Sound of Things
(Film)
Kate Davies
The film focuses on the world above water presenting a collision of the extraordinary and the banal that defines the image of global sea trade – an absurd narrative of ordinary things. Containers loaded and unloaded, the rhythmic motions of cranes performing an industrial-scale ballet, the transporting vessels of the global shipping industry forge sonic trails across oceans to bring us our things; the necessary and frivolous, the coveted and the disposable.
By the Sound of Things asks the audience to consider the extent and impact of our insatiable consumerism on our environments above and underwater. It interrogates mainstream global systems of consumerism and trade and their impact on communities, ecologies and the environment.
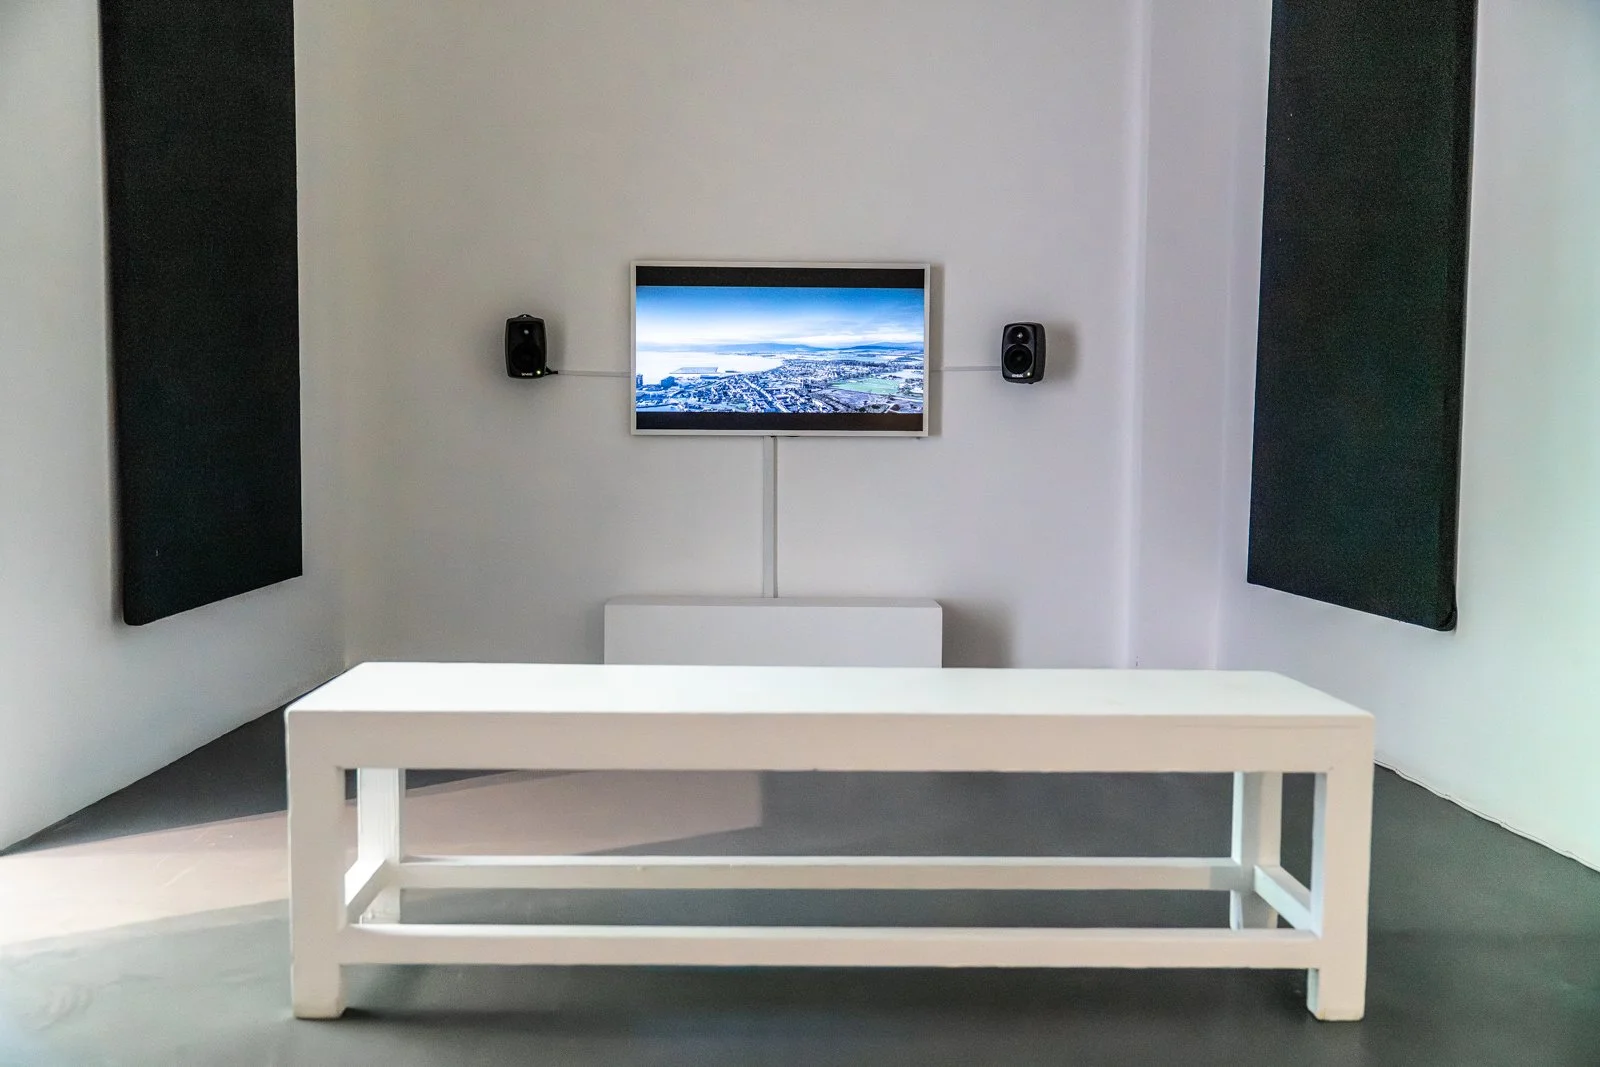
These films will be shown intermittently in Proposition’s Blue Room venue throughout the exhibition. Please ask the gallery invigilator for screening times, timings and to book tickets.
Proposition would especially like to thank the students and staff of the Architectural Association involved in the projects on display.
Credits
Co-curated between Inigo Minns (architect, designer and educator), Nissa Nishikawa and Cecilie Gravesen (Proposition Heads of Programme). Developed in partnership with the Architectural Association based at Bedford Square, London and Hooke Park, Dorset
Exhibition Manager Jonah Hoffman
Technicians Jack Cardno, Finbar Charleson, Richard Hards, Edwin Mingard, Sabedin Krasniqi
Booklet design Siena Venturino-Malcherczyk
Communications Manager Rebecca O'Donovan
Print Newmans Stationery
AV equipment kindly loaned by Camden Arts Centre
Proposition team Daniel J. Hudson, Stavros Hirtharis, Owen Kennett, Ariana Martin and Jean-Bernard Paul